Why this Blog Exists

To make the case for expanding the Park Slope Historic District
Showing posts with label Calder. Show all posts

Friday, January 28, 2011

[William Musgrave] Calder Place, Brooklyn

Thanks to the Here's Park Slope blog for calling our attention to the half-block long Calder Place, one of those odd streets created when the Prospect Expressway was bulldozed through the South South Slope in the mid-20th century:


According to Here's Park Slope's research, the street is named for William Musgrave Calder, a prolific Park Slope builder to whom we have devoted a good deal of space on this blog.

It's not much of a street, and indeed except for the scorched-earth tactics of Robert Moses, Mr. Calder might not have a street named after him at all today. We prefer to remember him by the many buildings he erected in Park Slope.

Friday, January 21, 2011

Pohlman & Patrick in 7th Avenue

The architectural firm of Pohlman & Patrick became quite active in Park Slope around the turn of the last century.

According to the Real Estate Record and Builders' Guide, in 1903 the firm designed the group of three mixed-use (flats over stores) buildings on the southwest corner of 7th Avenue and 5th Street for builder Alexander G. Calder:

254-258 7th Avenue
Pohlman & Patrick, architects - 1903
Alexander G. Calder, builder

"Projected Buildings," RERBG v. 71, no. 1830 (April 11, 1903): p. 752.
-527- 7th av, w s, 21 s 5th st, two 3-sty brk stores and dwellings, 19.6x55, 2 families; total cost, $10,000; A Calder, 420 8th st; ar'ts, same as last [Pohlman & Patrick, 1235 3rd av].

"Projected Buildings," RERBG v. 71, no. 1833 (May 2, 1903): p. IX.
-679- 7th av, s w cor 5th st, 4-sty brk stores and dwelling, 21x71, 3 families, steam heat; cost, $25,000; A G Calder, 420 3rd av; ar'ts, Pohlman and Patrick, 1235 3d av.


Calder apparently carved off the rear 20 feet of his 7th Avenue lots, in order to squeeze in an extra lot behind them, facing 5th Street. On this lot Calder built a 4-story, 4-family apartment house, also designed by Pohlman & Patrick, also in 1903:

468 5th Street (left)
Pohlman & Patrick, architects - 1903
Alexander G. Calder, builder

"Projected Buildings," RERBG v. 71, no. 1833 (May 2, 1903): p. IX.
-697- 5th st, s s, 83.3 w 7th av, 4-sty brk tenement, 20x71, steam heat; cost, $9,000; A G Calder, 420 8th st; ar'ts, Pohlman & Patrick, 1235 3d av.


The Neoclassical apartment building from 1903 creates an arresting contrast to the much earlier (circa 1870s) Italianate brownstone row houses beside it in 5th Street.

Wednesday, July 14, 2010

7th Street: Block History vs. Eagle & AABN

We're particularly interested to read block histories because it gives us a chance to compare our own ad-hoc research findings from the Brooklyn Eagle, American Architect & Building News, etc. with the building research compiled by others.

So how does our research stack up against Lois Stewart's 7th Street Block History, compiled in the 1960s?

In fact, the two sets of research conform with each other quite well. Let's take a walk up the street and compare data.

Nearest 7th Avenue is a row of 10 brownstone-faced 3-family flat houses, discussed previously on this blog:

476-494 7th Street - 1887
Alexander G. Calder, owner
William M. Calder, architect

Lois Stewart's Block History dates this row to 1887 and attributes it to the father-and-son team of Alexander G. and William M. Calder:


This conforms precisely to our own findings about this row from the American Architect & Building News:

"Building Intelligence; Tenement-Houses; Brooklyn, N. Y.," AABN vol. 21, no. 589 (Apr. 9, 1887): p. xii.
– "Seventh St., s s, 80' e Seventh Ave., 10 three-st’y brown-stone tenements, tin roofs; cost, each, $7,000; owner and contractor, A. G. Calder, 312 Thirteenth St., architect, W. M. Calder."

The next group of six buildings is nearly identical to the first group of 10, differing only slightly in detailing:

496-506 7th Street - 1888
Sampson B. Oulton, owner
William Wirth, architect

Lois Stewart's Block History cites 1888 as the year of construction, and attributes the row to Sampson B. Oulton:


Once again our AABN listing conforms to the above, and adds the name of William Wirth, architect, to the story.

"Building Intelligence; Houses; Brooklyn, N. Y.," AABN vol. 23, no. 651 (Jun. 16, 1888): p. xix.
– "Seventh St., s s, 422' 10" w Eighth Ave., 6 three-st’y brownstone dwells., tin roof; cost, each, $5,000; owner, S. B. Oulton, 188 Eleventh St.; architect, Wm. Wirth; builder, Lawson."

Careful readers will recall another collaboration from the team of Oulton and Wirth.

So far our research is 2 for 2 on this block!

The final set of buildings on the block is a later Neoclassical row of 10 single-family houses, quite different from the adjacent rows of 3-family flats:


508-526 7th Street - 1899-1900
Daniel Buckley, owner

We had uncovered nothing about this particular row. Lois Stewart's Block History attributes them to a builder named "Buckley," since all of the sales transactions were in the name of Rose Buckley, presumably the builder's wife:

Here at last we are able to add something that escaped Lois Stewart's eagle eye. Some research in the Brooklyn Eagle, Lain's Brooklyn Directory of 1897, and our own Park Slope research files indicates that Rose P. Buckley was the wife of Daniel Buckley, a Park Slope-based builder; thus the evidence strongly suggests that these houses were built by Daniel Buckley:

Brooklyn Eagle, January 2, 1896, p. 2 ("Legal Notices")
Establishes Rose P. Buckley as wife to Daniel Buckley


BUCKLEY Dan'l bldr. h 283 7th av

1897 Lain's Brooklyn Directory

The above findings raise our confidence that the building research we've compiled from the Brooklyn Eagle, AABN, etc. is fairly accurate. It's certainly not complete; for example, we had nothing in our files regarding the 7th Street Buckley row. For that we have to thank the amazing work done by Lois Stewart in the 1960s.

Tuesday, July 6, 2010

Transitions: William M. Calder

Architect and developer William M. Calder, who helped shape the Park Slope we know today, also found time to serve in the House of Representatives and to become elected to the United States Senate. Calder died on March 3, 1945, and his obituary was carried in the next day's New York Times:

New York Times, March 4, 1945, p. 38

Calder's residence at the time of his death was 551 First Street, on the north side of First Street's "park block", within the current boundaries of the Park Slope Historic District. One notes that Calder chose to reside in a house designed by another architect (P. J. Cullen, according to the historic district's Designation Report), rather than in a residence that he had designed himself.

An election-season profile of William Calder in the New York Times of Oct. 22, 1922 notes that he had become associated with the so-called "Calder House" or two-family house, which proliferated in the "Flatbush section" of the borough. The "Calder House", notes the article, appeals "strongly to beginners in housekeeping, otherwise known as 'newly-weds'." The article also notes that Senator Calder was born on March 3, 1869:


New York Times, October 22, 1922, p. 35

Wednesday, June 30, 2010

Calder Flats in 11th Street

At nearly the same time in 1899 that William M. Calder filed plans for three mixed-use buildings in 7th Avenue, he also filed plans for five small apartment houses on the adjacent plots in 11th Street, south side, east of 7th Avenue:

Brooklyn Eagle, March 24, 1899, p. 14 ("Real Estate Market")

And in fact the apartment buildings are still there, unchanged since they were erected in 1899. Apologies for the rather poor quality of the photograph, but it is possible to make out the five 8-family "double flat" buildings, just beyond the building at the southeast corner of 11th Street and 7th Avenue, also by Calder and reviewed in our last post.

496-506 11th Street - erected 1899
William M. Calder, owner

The photograph below shows the easternmost two of the row of 5 matching flat houses:

506-504 11th Street - erected 1899
William M. Calder, owner

Calder apparently gained control of a large parcel of property on the south side of 11th Street, east of 7th Avenue, and developed it all at about the same time: apartment houses on the side street, and mixed-use (flats over stores) on the corner and facing 7th Avenue.

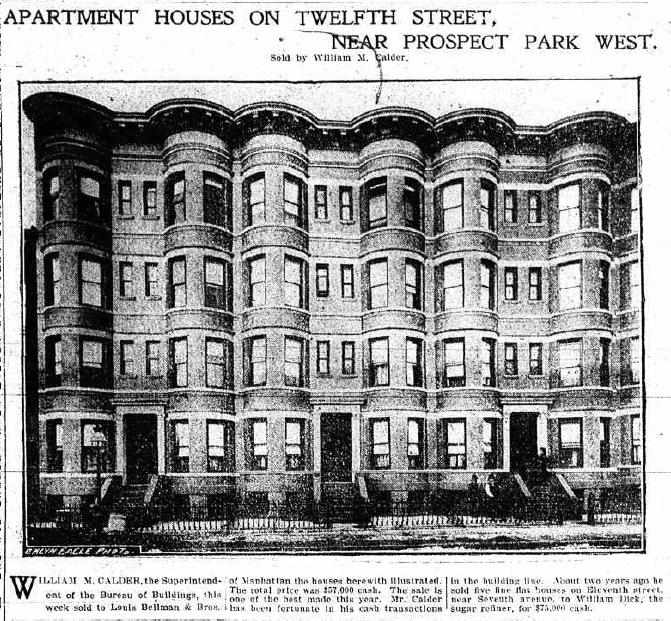
Further confirmation that these 11th Street buildings were constructed by Calder is found in the Brooklyn Eagle of January 31, 1903. The photograph is of some buildings in 12th Street designed by architect Thomas Bennett for William Calder in 1901. But the photograph's caption reads, in part:

About two years ago [William Calder] sold five fine flat houses on Eleventh street, near Seventh avenue, to William Dick, the sugar refiner, for $75,000 cash.

493-497 12th Street - William Calder, owner (Park Slope Historic District)
Thomas Bennett, architect - 1901
Brooklyn Eagle, January 31, 1903, p. 11 ("Comfortable Conditions Prevailing in Real Estate Market")


Saturday, June 26, 2010

1899 Mixed-Use Calder Row on 7th Avenue

When we last checked in on architect William M. Calder, he was working with his father, Park Slope builder Alexander G. Calder, to develop property on 7th Street between 7th & 8th Avenues, on the corner of 7th Street and 7th Avenue, and on the south side of 8th Street above 7th Ave.

It is unclear when the father retired from the partnership. But in 1899, the Brooklyn Eagle reported plans filed by William M. Calder to develop the southeast corner of 7th Avenue and 11th Street, and there is no mention of his father Alexander:

Brooklyn Eagle, March 25, 1899, p. 14 ("Real Estate Market")

The property extended most of the way to 12th Street and included the large corner building and two additional buildings facing 7th Avenue:

369-383 7th Avenue
William M. Calder, owner - 1899


It is interesting and instructive to contrast these 1899 mixed-use (flats over stores) buildings with Calder's earlier row of the same type at 7th Avenue and 7th Street, from 1888.

William Calder was apparently an efficient project manager, for the 1899 buildings went up quickly. Later the same year, in November 1899, the Brooklyn Eagle reported the sale by Calder of the two buildings fronting 7th Avenue between 11th & 12th Streets:

Brooklyn Eagle, November 24, 1899, p. 12 ("Real Estate Market")

Wednesday, May 26, 2010

Calder & Calder in 8th Street

On the south side of 8th Street, just above 7th Avenue, stands a row of seven single-family residences. The row dates to 1889 and is the work of Alexander G. Calder, owner/builder, and his son William M. Calder, architect, a prolific pair of Park Slope builders whose 7th Avenue work we recently examined:

428-420 8th Street - unprotected
A. G. Calder & W. M. Calder, 1889

432-430 8th Street

On two of the houses (422 & 424), the original upper half-story was long ago raised in the front to provide a full third floor, at the expense of losing the beautiful original cornices that still grace the adjoining houses.

Our attribution is confirmed by both the Brooklyn Eagle and the American Architect & Building News:

Brooklyn Eagle, April 21, 1889, p.13 ("The Work of Building")


"Building Intelligence; Houses; Brooklyn, N. Y.," AABN vol. 25, no. 699 (May 18, 1889): p. xvi.
– "Eighth St., s s, 90' e Seventh Ave., 7 two-st’y brownstone dwells., tin roofs; cost, each, $5,000; owner and builder, A. G. Calder, 312 Thirteenth St.; architect, W. M. Calder."

#420 8th Street, the end house in the row and the only one that appears to have been originally a full three stories over basement, was the residence of the developer, Alexander G. Calder, for much of his life. His 1927 New York Times obituary cites 420 8th Street as his residence at the time of his death at age 85, and notes that he developed hundreds of buildings in Park Slope and South Brooklyn. A. G. Calder was also the first president of the South Brooklyn Board of Trade, which later became the Park Slope Civic Council, sponsor of the current effort to expand the Park Slope Historic District:

New York Times, March 6, 1927, p. 20

Another curiosity regarding the 8th Street houses is that they are virtually identical to two other rows by other developers, in Garfield Place and in President Street. Compare the detailing in the examples below:

430 8th Street - unprotected
Alexander G. Calder, builder/owner; William M. Calder, architect - 1889


221 Garfield Place - Park Slope Historic District
Martin & Lee, builder/owners; Charles Werner, architect - 1890


807 President Street - unprotected
Builders/owners/architects, Martin & Lee - 1888

Such are the irrational vagaries of the 1973 Park Slope Historic District boundaries! Identical houses, some protected, some not.

Saturday, May 22, 2010

A. G. and W. M. Calder in 7th Avenue

The father and son team of Alexander G. Calder and William M. Calder designed and built many properties within the current Park Slope Historic District, which was designated in 1973. According to the district's Designation Report, the pair were particularly active in the South Slope, building for example nearly all of 13th Street's "park block".

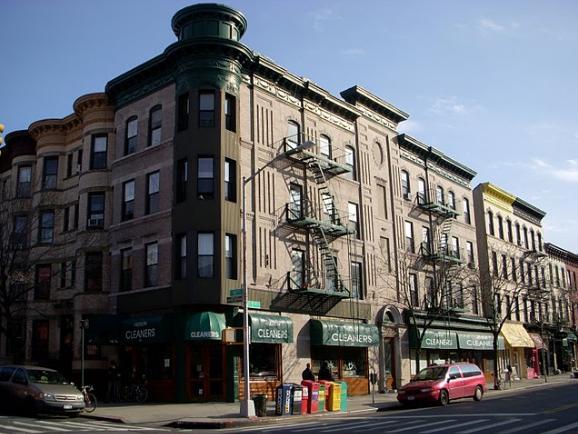
According to our research, the pair were also responsible for many Park Slope properties outside the historic district as well, including the row of five mixed-use (flats over stores) buildings on the southeast corner of 7th Avenue and 7th Street. The corner building has one of those great bay windows facing into the middle of the intersection:

289-297 7th Avenue - unprotected
William M. Calder, architect - 1888
Alexander G. Calder, owner and builder

The American Architect and Building News reports that plans for these buildings were filed in April, 1888:

"Building Intelligence; Apartment-Houses; Brooklyn, N. Y.," AABN vol. 23, no. 643 (Apr. 21, 1888): p. xiv.
– "Seventh Ave., e s, 40' 8" s Seventh St., 3 four-st’y brownstone flats, tin roofs, wooden cornices; cost, each, $9,000; owner and contractor, A. G. Calder, 312 Thirteenth St.; architect, W. M. Calder."

"Building Intelligence; Stores; Brooklyn, N. Y.," AABN vol. 23, no. 644 (Apr. 28, 1888): p. xvi.
– "Seventh Ave., e s, 21' s Seventh St., four-st’y brownstone store and flat, tin roof; cost, $9,000; owner and contractor, A. G. Calder, 312 Thirteenth St.; architect, W. M. Calder."
– "Seventh Ave., s e cor., Seventh Ave., four-st’y brownstone store and dwell, tin roof; cost, $11,000; owner and contractor, A. G. Calder, 312 Thirteenth St.; architect, W. M. Calder."

Our intrepid researchers at the Brooklyn Department of Buildings have confirmed the attribution in the form of a "Detailed Statement of Specification of Buildings" filed in the name of A. G. and W. M. Calder.

We have always loved these distinctive corner buildings with the diagonally projecting bays, so characteristic of Park Slope's commercial corridors. Only a few of them, in the far north Slope, are protected by historic district designation.

The Brooklyn Public Library's Brooklyn Collection has an 1893 photograph of this row. The photograph indicates that the corner building, like many similar buildings in 7th Avenue, once boasted a mansarded turret surmounting the corner bay window:

289-297 7th Avenue in 1893

The BPL's caption reads:

View of the intersection of 7th Avenue and 7th Street, showing portions of three residential buildings and an event, possibly a groundbreaking ceremony for All Saints Episcopal Church, built in 1893, taking place in the foreground.

We last encountered William Calder's work in 12th Street's park block, where he designed a long row of houses for owner James Jack in 1898-99.

Tuesday, February 2, 2010

Builder James Jack in 10th Street

Just above 7th Avenue, on the south side of 10th Street, stands a row of 11 matching buildings (#552-572 10th Street). Each is three stories, with the low stoop characteristic of early multi-family housing:

560-558 10th Street - unprotected

The row was apparently constructed in 1887 by local Brooklyn builder James Jack:

Brooklyn Eagle, May 21, 1887, p. 2 ("Houses - Lots")

The flat, brick facades are enlivened with simple brownstone trim, and by an unusual row of terra-cotta tiles below the second and third stories:

558 10th Street - detail

The brickwork runs continuously from one building to the next, and the terra-cotta band drops by two courses of bricks from house to house:

568-566 10th Street - detail

James Jack also built many buildings within the nearby Park Slope Historic District, including nearly the entire south side of 12th Street between 8th Avenue and Prospect Park West:

474-482 12th Street, Park Slope Historic District
James Jack, owner; Thomas Bennett, architect; 1899-1900


484-514 12th Street, Park Slope Historic District
James Jack, owner; William Calder, builder/architect; 1898-99

Jack's distinctive buildings in 10th Street are similar to several other rows of multifamily dwellings elsewhere in Park Slope:

369-379 7th Street - unprotected