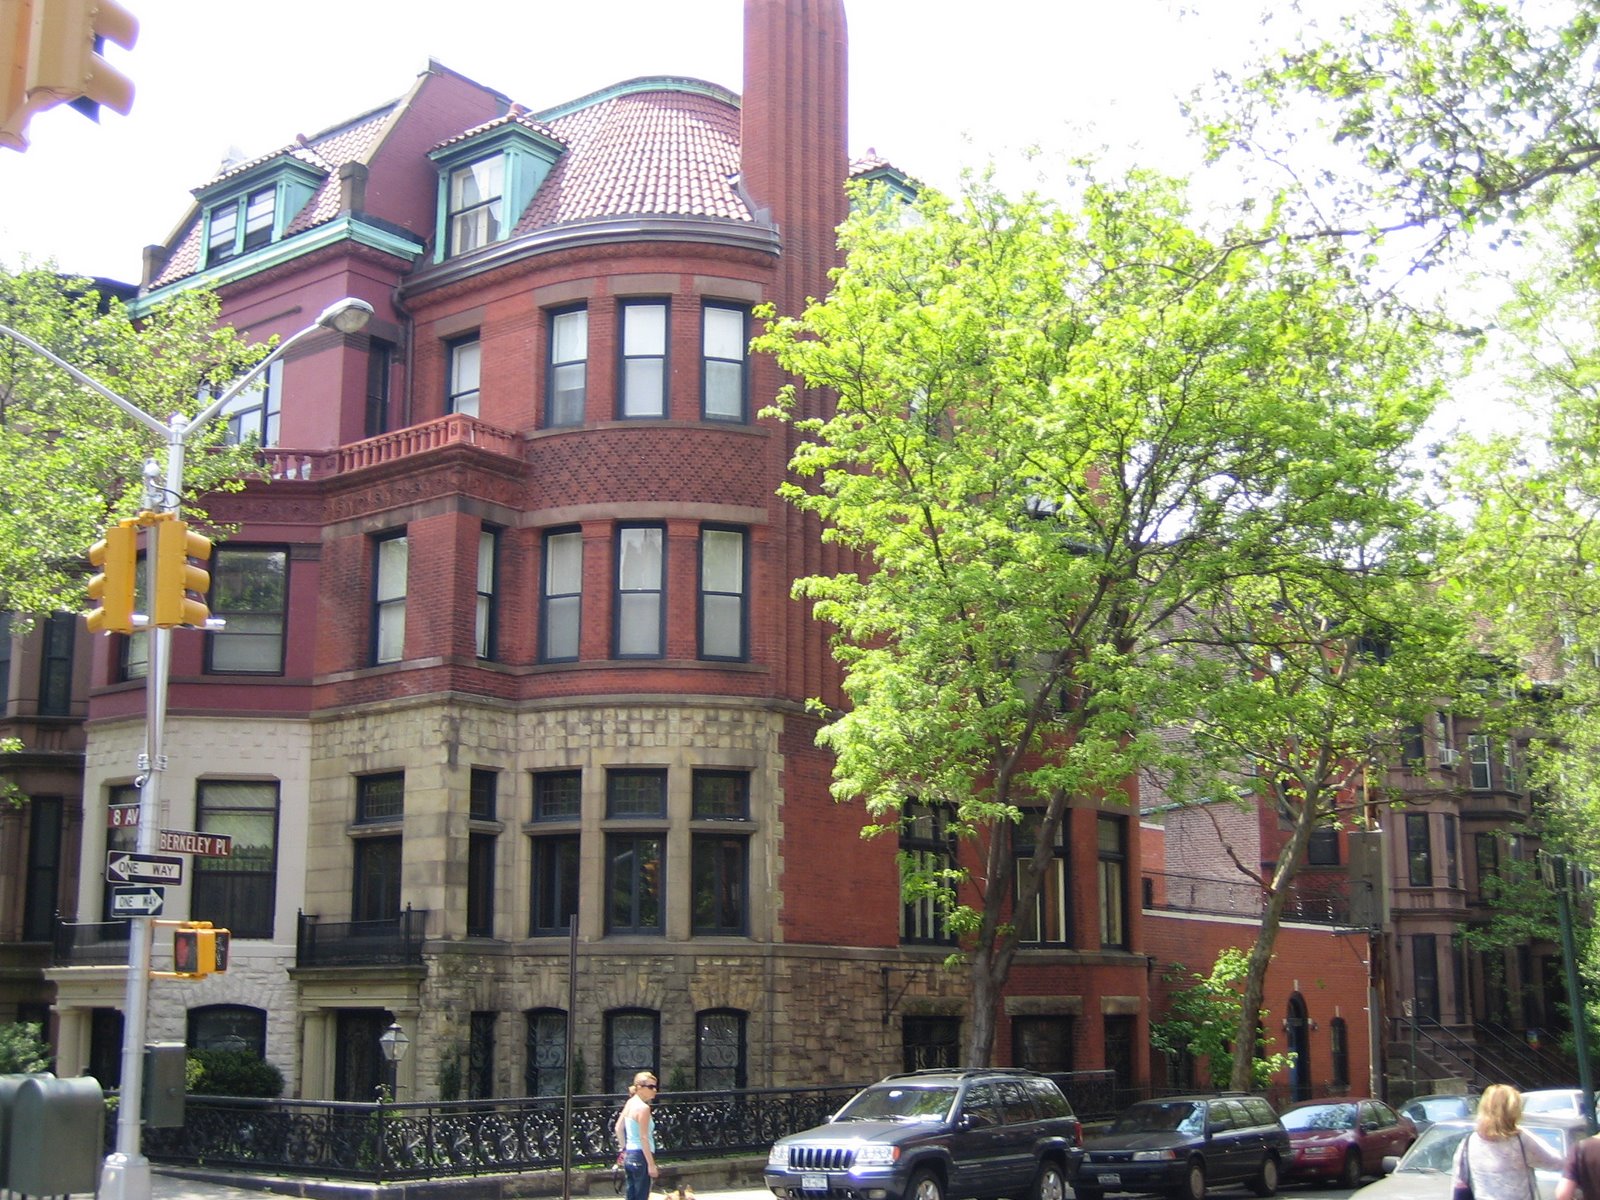
Yesterday's post introduced the architectural firm of Pohlman & Patrick and cited evidence associating three apartment houses at the northwest corner of 9th Street and 8th Avenue with the firm.
The buildings are visually associated with the other two buildings on the same side of 8th Avenue, all the way to 8th Street. But we had no evidence positively associating the rest of the block with owner John Wilson or architects Pohlman or Patrick.
Until now.
Tonight's research in the Real Estate Record & Builders' Guide yields plans filed in 1904 by the same owner, John Wilson, and Henry Pohlman, architect, for two more very similar apartment houses, completing the blockfront from 9th Street to 8th Street:
"Projected Buildings," RERBG v. 73, no. 1878 (March 12, 1904): p. 602.
-306- 8th av, w s, 32.3 s 8th st, 4-sty brk tenement, 27.6x83, 8 families, steam heat; cost, $20,000; John Wilson, 456 14th st; ar't, H Pohlman, 6005 5th av.
-307- 8th av, s w cor 8th st, similar tenement, 22.9x88.1; cost, $25,000; ow'r and ar't, same as last.
Interestingly, Henry Pohlman is cited as the only architect. Perhaps his partnership in the firm of Pohlman & Patrick had been dissolved by this time?
Why this Blog Exists
To make the case for expanding the Park Slope Historic District
Showing posts with label 8th Street. Show all posts
Thursday, January 6, 2011
Monday, July 19, 2010
Van Tuyl & Lincoln: 1888 Mixed-Use in 7th Avenue
On the southeast corner of 7th Avenue and 8th Street in Park Slope stands an intact row of 4 buildings that mix commercial use on the ground floor, with "flats" for residential use above. The brick, brownstone-faced buildings are generously proportioned; the corner building boasts not one but two full-height, three-sided bays on the 8th Street side, and the buildings facing 7th Avenue are 4 bays wide:
The 8th Street side of 309 7th Avenue features a variety of different elements in brick including "sawtooth" brick and unusual Gothic arches at the top floor:
The two center buildings feature arched windows at the top floor:
Our attribution comes from the American Architect & Building News of 1888:
This row is one of very few works we can attribute to the firm of Van Tuyl & Lincoln. The firm's only other work in Park Slope, to our knowledge, is a fine 3-house row on the south side of Union Street, between 5th & 6th Avenues, recently featured on Brownstoner.
The 8th Street side of 309 7th Avenue features a variety of different elements in brick including "sawtooth" brick and unusual Gothic arches at the top floor:
The two center buildings feature arched windows at the top floor:
Our attribution comes from the American Architect & Building News of 1888:
"Building Intelligence; Stores; Brooklyn, N. Y.," AABN vol. 23, no. 653 (Jun. 30, 1888): p. xxii.
– "Seventh Av e., s e cor. Eighth St., 4 four-st’y brownstone stores and flats, tin roofs; total cost, $30,000; owners and architects, Van Tuyl & Lincoln, 166 Montegue St.; masons, Buchanan & Riley."
This row is one of very few works we can attribute to the firm of Van Tuyl & Lincoln. The firm's only other work in Park Slope, to our knowledge, is a fine 3-house row on the south side of Union Street, between 5th & 6th Avenues, recently featured on Brownstoner.
Labels:
7th Avenue,
8th Street,
Lincoln,
Union Street,
Van Tuyl
Wednesday, May 26, 2010
Calder & Calder in 8th Street
On the south side of 8th Street, just above 7th Avenue, stands a row of seven single-family residences. The row dates to 1889 and is the work of Alexander G. Calder, owner/builder, and his son William M. Calder, architect, a prolific pair of Park Slope builders whose 7th Avenue work we recently examined:
On two of the houses (422 & 424), the original upper half-story was long ago raised in the front to provide a full third floor, at the expense of losing the beautiful original cornices that still grace the adjoining houses.
Our attribution is confirmed by both the Brooklyn Eagle and the American Architect & Building News:
|
Brooklyn Eagle, April 21, 1889, p.13 ("The Work of Building")
"Building Intelligence; Houses; Brooklyn, N. Y.," AABN vol. 25, no. 699 (May 18, 1889): p. xvi.– "Eighth St., s s, 90' e Seventh Ave., 7 two-st’y brownstone dwells., tin roofs; cost, each, $5,000; owner and builder, A. G. Calder, 312 Thirteenth St.; architect, W. M. Calder."
#420 8th Street, the end house in the row and the only one that appears to have been originally a full three stories over basement, was the residence of the developer, Alexander G. Calder, for much of his life. His 1927 New York Times obituary cites 420 8th Street as his residence at the time of his death at age 85, and notes that he developed hundreds of buildings in Park Slope and South Brooklyn. A. G. Calder was also the first president of the South Brooklyn Board of Trade, which later became the Park Slope Civic Council, sponsor of the current effort to expand the Park Slope Historic District:
|
Another curiosity regarding the 8th Street houses is that they are virtually identical to two other rows by other developers, in Garfield Place and in President Street. Compare the detailing in the examples below:
|
430 8th Street - unprotected
Alexander G. Calder, builder/owner; William M. Calder, architect - 1889
221 Garfield Place - Park Slope Historic District
Martin & Lee, builder/owners; Charles Werner, architect - 1890
807 President Street - unprotected
Builders/owners/architects, Martin & Lee - 1888
Such are the irrational vagaries of the 1973 Park Slope Historic District boundaries! Identical houses, some protected, some not.
On two of the houses (422 & 424), the original upper half-story was long ago raised in the front to provide a full third floor, at the expense of losing the beautiful original cornices that still grace the adjoining houses.
Our attribution is confirmed by both the Brooklyn Eagle and the American Architect & Building News:
"Building Intelligence; Houses; Brooklyn, N. Y.," AABN vol. 25, no. 699 (May 18, 1889): p. xvi.
#420 8th Street, the end house in the row and the only one that appears to have been originally a full three stories over basement, was the residence of the developer, Alexander G. Calder, for much of his life. His 1927 New York Times obituary cites 420 8th Street as his residence at the time of his death at age 85, and notes that he developed hundreds of buildings in Park Slope and South Brooklyn. A. G. Calder was also the first president of the South Brooklyn Board of Trade, which later became the Park Slope Civic Council, sponsor of the current effort to expand the Park Slope Historic District:
Another curiosity regarding the 8th Street houses is that they are virtually identical to two other rows by other developers, in Garfield Place and in President Street. Compare the detailing in the examples below:
Alexander G. Calder, builder/owner; William M. Calder, architect - 1889
Martin & Lee, builder/owners; Charles Werner, architect - 1890
Builders/owners/architects, Martin & Lee - 1888
Such are the irrational vagaries of the 1973 Park Slope Historic District boundaries! Identical houses, some protected, some not.
Labels:
8th Street,
Calder,
Garfield Place,
Lee,
Martin,
President Street,
Werner
Monday, March 15, 2010
Park Slope Jewish Center - Part 3
The second historic South Brooklyn congregation from which the present-day Park Slope Jewish Center evolved (after Tifereth Israel) was B'nai Jacob. PSJC's current history exhibit, "Building on a Strong Foundation," tells us:
An Orthodox group, it erected a synagogue in 1898 at 136 Prospect Ave., between 3rd and 4th Avenues. The building cost $8,500 and seated 350. New York Mayor Van Wyck and other officials joined in the cornerstone-laying, as did the rabbi of Beth Elohim.
According to the exhibit, B'nai Jacob (together with B'nai Sholaum, another ancestor of PSJC) facilitated the creation of a YMHA that once stood at 345 9th Street, between 5th and 6th Avenues:
In 1906 a Hebrew Young Men's Institute of Brooklyn was formed. (The initial meeting was held at B'nai Jacob.) The group purchased 345 9th Street, and the Y opened the following year. The first successful YMHA in Brooklyn, it was closely affiliated with B'nai Sholaum. The Y's baseball teams played at the Parade Grounds, and its dramatics program was led by Moss Hart. In the 1930s the Y moved to 339 8th Street, the building that now houses Camp Friendship.
The original building at 345 9th Street was approximately where the 9th Street CVS now stands:
The Camp Friendship building, where the YMHA met in the 1930s, was erected in 1884 as the Sixth Avenue Methodist Church (later to become the Park Slope United Methodist Church):
PSJC's exhibit informs us of Congregation B'nai Jacob's ultimate fate:
B'nai Jacob was small. It grew steadily from 75 members in 1908 to 115 by 1925. But the property was condemned in 1942 to make way for the Prospect Expressway. The congregation merged with Tifereth Israel that same year.
Ouch! B'nai Jacob's even-numbered address (#136) would have placed it on the south side of Prospect Avenue, between 3rd & 4th Avenues. As can be seen from the photo below, only the north side of Prospect Avenue still stands; the south side of that block was lost to one of Robert Moses's contributions to Park Slope, the Prospect Expressway:
Thus Congregation B'nai Jacob merged with Congregation Tifereth Israel in 1942 to create the new, consolidated Congregation B'nai Jacob Tifereth Israel.
Up next: Congregation B'nai Sholaum.
An Orthodox group, it erected a synagogue in 1898 at 136 Prospect Ave., between 3rd and 4th Avenues. The building cost $8,500 and seated 350. New York Mayor Van Wyck and other officials joined in the cornerstone-laying, as did the rabbi of Beth Elohim.
According to the exhibit, B'nai Jacob (together with B'nai Sholaum, another ancestor of PSJC) facilitated the creation of a YMHA that once stood at 345 9th Street, between 5th and 6th Avenues:
In 1906 a Hebrew Young Men's Institute of Brooklyn was formed. (The initial meeting was held at B'nai Jacob.) The group purchased 345 9th Street, and the Y opened the following year. The first successful YMHA in Brooklyn, it was closely affiliated with B'nai Sholaum. The Y's baseball teams played at the Parade Grounds, and its dramatics program was led by Moss Hart. In the 1930s the Y moved to 339 8th Street, the building that now houses Camp Friendship.
The original building at 345 9th Street was approximately where the 9th Street CVS now stands:
The Camp Friendship building, where the YMHA met in the 1930s, was erected in 1884 as the Sixth Avenue Methodist Church (later to become the Park Slope United Methodist Church):
PSJC's exhibit informs us of Congregation B'nai Jacob's ultimate fate:
B'nai Jacob was small. It grew steadily from 75 members in 1908 to 115 by 1925. But the property was condemned in 1942 to make way for the Prospect Expressway. The congregation merged with Tifereth Israel that same year.
Ouch! B'nai Jacob's even-numbered address (#136) would have placed it on the south side of Prospect Avenue, between 3rd & 4th Avenues. As can be seen from the photo below, only the north side of Prospect Avenue still stands; the south side of that block was lost to one of Robert Moses's contributions to Park Slope, the Prospect Expressway:
Thus Congregation B'nai Jacob merged with Congregation Tifereth Israel in 1942 to create the new, consolidated Congregation B'nai Jacob Tifereth Israel.
Up next: Congregation B'nai Sholaum.
Sunday, January 24, 2010
Acme Hall's Neighbors
The story of Park Slope's Acme Hall, on the northwest corner of 9th Street and 7th Avenue, is fairly well-known these days; Ruth Edebohls chronicled its history in an article published on Bob Guskind's inimitable "Gowanus Lounge" blog. Ms. Edebohls states that Acme Hall was built in 1890 by C. Nickenig.
Perhaps less well known is that Charles Nickenig apparently also built the rest of the block running north from Acme Hall to 8th Street, a row of seven mixed-use buildings containing flats over ground-floor commercial space:
Plans for the five buildings closest to 8th Street appeared in both the Brooklyn Eagle and the American Architect and Building News in March, 1889:
Brooklyn Eagle, March 02, 1889, p. 2 ("Houses - Lots")
Note the two errors in the Eagle citations above: the first listing reversed "street" and "avenue", while the second listing mangled Nickenig's name.
A few months later, the Eagle carried a notice regarding the rest of the row, two buildings closer to 9th Street:
Brooklyn Eagle, June 22, 1889, p.1 ("Real Estate")
The architect was William H. Wirth, whose work we last encountered in 6th Avenue, in a row of small brick houses designed for builder Thomas Butler.
The 7th Avenue buildings are brownstone-faced, and the upper floors of each feature a three-sided projecting window bay surmounted by ornate swags just below the elaborate cornice:

The orientation of the window bays alternate so that the buildings stand in matched pairs; except for the mismatched paint, the pair below could easily be mistaken for a single building:

Such an orientation places the entrances to the upper floors next to each other on the ground floor. In the pair of buildings shown above, the upper-floor entrances have been combined into a single doorway. The combined entry may have been a later alteration; as shown below to the left, some of the building pairs still have separate entrances to the upper floors:

The buildings are in near-original condition, still housing flats above and shops on the ground floor, just as they have done since they were first constructed in 1889.
Plans for the five buildings closest to 8th Street appeared in both the Brooklyn Eagle and the American Architect and Building News in March, 1889:
"Building Intelligence; Stores; Brooklyn, N. Y.," AABN vol. 25, no. 689 (Mar. 9, 1889): p. xviii.
– "Seventh Ave., w s, 22' s Eighth St., 4 four-st’y brownstone stores and dwells., tin roofs; cost, each, $7,000; owner, Chas. Nickenig, 437 Ninth St.; architect, W. H. Wirth; builder, not selected."
– "Seventh Ave., s w cor. Eighth St., four-st’y brownstone store and tenement, tin roof; cost, $8,000; owner, Charles Nickenig, 437 Ninth St.; architect, W. H. Wirth; builder, not selected."Note the two errors in the Eagle citations above: the first listing reversed "street" and "avenue", while the second listing mangled Nickenig's name.
A few months later, the Eagle carried a notice regarding the rest of the row, two buildings closer to 9th Street:
The architect was William H. Wirth, whose work we last encountered in 6th Avenue, in a row of small brick houses designed for builder Thomas Butler.
Wednesday, September 16, 2009
A Complete Blockfront: Charles Long & J. F. Wood, 8th Street
At the same time that owner Charles Long and builder J. F. Wood built the second half of their 9th Street row, in 1884, they commenced what would be their last and greatest collaboration in Park Slope: the entire north side of 8th Street between 7th and 8th Avenues. It was a project that would take several years to complete.
The row is unique in several ways. All of the building lots, including those adjacent to the avenues, are oriented toward 8th Street; more frequently, the lots at a similar row's ends would face the avenues. The entire row comprises 40 houses and is, we believe, the longest continuous row of houses in Park Slope. And they were all built by Charles Long and J. F. Wood in the mid-1880s.
The houses look largely the same now, but the block was built up in several phases between 1884 and 1886. The complete series of relevant listings from the American Architect and Building News, presented in chronological order, appears below. It should be noted that the listings describe a total of 58 houses, whereas the entire block today holds only 40 houses. Apparently plans were submitted, changed, and then resubmitted, and we have not attempted to map specific listings to specific houses. It is nonetheless clear, both from these listings and from a visual inspection of the houses, that they were all built by the same developers.
"Building Intelligence; Houses; Brooklyn, N. Y.," AABN vol. 19, no. 535 (Mar. 27, 1886): p. xiii. – "Eighth St., n w, cor. Eighth Ave., 6 two and three-st’y brick dwells., tin roofs; cost, each, $5,500 f or four; $11,000 and $12,000 for others; owner, Chas. Long, 299 Seventh Ave.; builder, J. F. Wood."
“Building Intelligence; Houses; Brooklyn, N. Y.,” AABN vol. 19, no. 537 (Apr. 10, 1886): p. xv.
– “Eighth St., n s, 97' 10" w Eighth Ave., 18 three-st’y brown-stone dwells., tin roofs; cost, each, $6,000; owner, Chas. Long, 299 Seventh Ave.; builder, J. F. Wood.”
Most of the row consists of two story over basement, brownstone faced, single family homes, with a few three story over basement dwellings at either end of the row. The Neo-grec detailing, including the characteristic Long-and-Wood door hood and brackets, is uniform throughout, and is similarly identical to the previous brownstone rows constructed by the prolific pair of developers:
A Brooklyn Eagle listing for the 1886 row of 18 houses describes the interiors in greater detail. Curiously, this Eagle listing cites the owner as "Mr. Charles Levy", although the Eagle elsewhere correctly identifies him as Long:
References to other Eagle citations for this row can be found in our Documentary History of the Park Slope Historic District Expansion.
The Brooklyn Public Library's online image collections feature a photograph of this block from 1949. While the houses themselves look very much as they do today, the once-empty street has now become a vast, permanent parking lot for automobiles:
|
|
8th Street, between 7th & 8th Avenues, 2008 - PSCC photo archive
For reasons unknown, this amazingly intact block of 40 houses from 1884-86 was omitted from the current Park Slope Historic District, designated in 1973. The current Historic District ends just across 8th Avenue. The Park Slope Civic Council is advocating for the expansion of the current Historic District, and this 8th Street block is in the highest-priority "Phase 1-A". It is hoped that the omission will be soon corrected. |
The row is unique in several ways. All of the building lots, including those adjacent to the avenues, are oriented toward 8th Street; more frequently, the lots at a similar row's ends would face the avenues. The entire row comprises 40 houses and is, we believe, the longest continuous row of houses in Park Slope. And they were all built by Charles Long and J. F. Wood in the mid-1880s.
The houses look largely the same now, but the block was built up in several phases between 1884 and 1886. The complete series of relevant listings from the American Architect and Building News, presented in chronological order, appears below. It should be noted that the listings describe a total of 58 houses, whereas the entire block today holds only 40 houses. Apparently plans were submitted, changed, and then resubmitted, and we have not attempted to map specific listings to specific houses. It is nonetheless clear, both from these listings and from a visual inspection of the houses, that they were all built by the same developers.
"Building Intelligence; Brooklyn," AABN vol. 15, no. 437 (May 10, 1884): p. 227.
– "Eighth St., n s, 87' 10" e Seventh Ave., 15 two-st’y brown-stone dwells., tin roofs; cost, each, $5,500; owner, Chas. Long, 367 Seventh St.; builder, J. F. Wood.""Building Intelligence; Brooklyn," AABN vol. 16, no. 464 (Nov. 15, 1884): p. 239.
– "Seventh Ave., n e cor. Eighth St., 4 two-st’y and basement brown-stone dwells., and one three-st’y brown-stone dwell, tin and wood roofs; cost, four, $5,000 each and one $6,000; owner, Charles Long, 450 Ninth St.; builder, J. F. Wood.""Building Intelligence; Brooklyn," AABN vol. 17, no. 483 (Mar. 28, 1885): p. 155.
– "Eighth St., n s, 350' e Seventh Ave., 8 two-st’y brown-stone dwells., tin and wooden roofs; cost, each, $5,000; owner, Chas. Long, 450 Ninth St.; builder, J. F. Wood.""Building Intelligence; Brooklyn," AABN vol. 18, no. 511 (Oct. 10, 1885): p. 179.
– "Eighth St., n s, 200' w Eighth Ave., 6 two-st’y and basement brick dwells., tin roofs, tin and wooden cornices; cost, each, $5,000; owner, Chas. Long, 299 Seventh Ave; builder, J. F. Wood.""Building Intelligence; Houses; Brooklyn, N. Y.," AABN vol. 19, no. 535 (Mar. 27, 1886): p. xiii. – "Eighth St., n w, cor. Eighth Ave., 6 two and three-st’y brick dwells., tin roofs; cost, each, $5,500 f or four; $11,000 and $12,000 for others; owner, Chas. Long, 299 Seventh Ave.; builder, J. F. Wood."
“Building Intelligence; Houses; Brooklyn, N. Y.,” AABN vol. 19, no. 537 (Apr. 10, 1886): p. xv.
– “Eighth St., n s, 97' 10" w Eighth Ave., 18 three-st’y brown-stone dwells., tin roofs; cost, each, $6,000; owner, Chas. Long, 299 Seventh Ave.; builder, J. F. Wood.”
Most of the row consists of two story over basement, brownstone faced, single family homes, with a few three story over basement dwellings at either end of the row. The Neo-grec detailing, including the characteristic Long-and-Wood door hood and brackets, is uniform throughout, and is similarly identical to the previous brownstone rows constructed by the prolific pair of developers:
References to other Eagle citations for this row can be found in our Documentary History of the Park Slope Historic District Expansion.
The Brooklyn Public Library's online image collections feature a photograph of this block from 1949. While the houses themselves look very much as they do today, the once-empty street has now become a vast, permanent parking lot for automobiles:
Subscribe to:
Posts (Atom)