Why this Blog Exists

To make the case for expanding the Park Slope Historic District
Showing posts with label 12th Street. Show all posts

Wednesday, June 30, 2010

Calder Flats in 11th Street

At nearly the same time in 1899 that William M. Calder filed plans for three mixed-use buildings in 7th Avenue, he also filed plans for five small apartment houses on the adjacent plots in 11th Street, south side, east of 7th Avenue:

Brooklyn Eagle, March 24, 1899, p. 14 ("Real Estate Market")

And in fact the apartment buildings are still there, unchanged since they were erected in 1899. Apologies for the rather poor quality of the photograph, but it is possible to make out the five 8-family "double flat" buildings, just beyond the building at the southeast corner of 11th Street and 7th Avenue, also by Calder and reviewed in our last post.

496-506 11th Street - erected 1899
William M. Calder, owner

The photograph below shows the easternmost two of the row of 5 matching flat houses:

506-504 11th Street - erected 1899
William M. Calder, owner

Calder apparently gained control of a large parcel of property on the south side of 11th Street, east of 7th Avenue, and developed it all at about the same time: apartment houses on the side street, and mixed-use (flats over stores) on the corner and facing 7th Avenue.

Further confirmation that these 11th Street buildings were constructed by Calder is found in the Brooklyn Eagle of January 31, 1903. The photograph is of some buildings in 12th Street designed by architect Thomas Bennett for William Calder in 1901. But the photograph's caption reads, in part:

About two years ago [William Calder] sold five fine flat houses on Eleventh street, near Seventh avenue, to William Dick, the sugar refiner, for $75,000 cash.
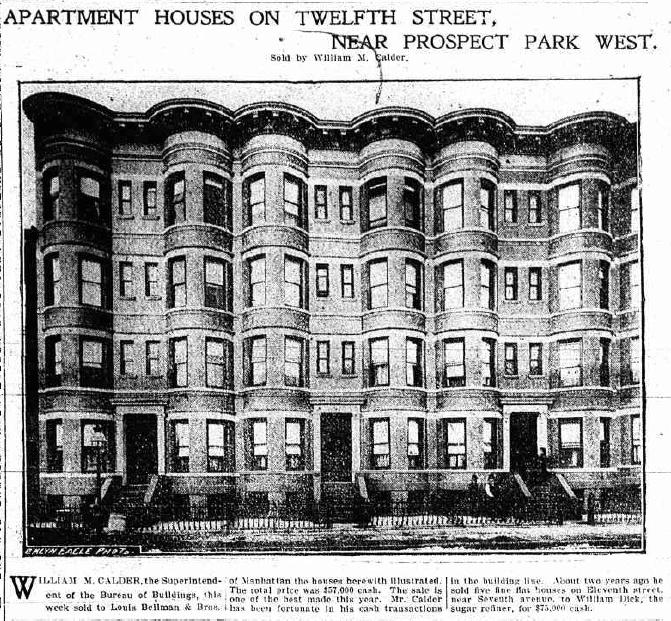
493-497 12th Street - William Calder, owner (Park Slope Historic District)
Thomas Bennett, architect - 1901
Brooklyn Eagle, January 31, 1903, p. 11 ("Comfortable Conditions Prevailing in Real Estate Market")


Wednesday, June 23, 2010

South Slope's Red Door Club

288-286 14th Street

Not long ago, the New York Times quoted real estate broker Roslyn Huebener on the highly specialized market for wood-frame houses in Brooklyn's brownstone belt:

“Wood frames are not for everyone,” Ms. Huebener said. “But most people who want wood frame will do whatever they can to get them. There’s that cult of wood-frame buyers.” -NY Times, November 27, 2009

267 14th Street

Most of Park Slope's old wood frame houses are found in the South Slope, probably because the city's "fire limits" (the boundary within which it was illegal to erect a wood house) arrived here relatively late, allowing more time for them to be built. Many of these houses are visible on the 1880 Bromley Brooklyn Atlas and thus can be dated to the 1870s or earlier.

330 12th Street

A particular sub-group of the wood-frame house cult are those with doors painted red, such as the ones pictured above and below. The bright red door makes for a striking contrast to the painted wood clapboards.

349 13th Street


223 14th Street

Even the occasional brick house appears to be making a bid to enter the red-door club:

413 10th Street

What do you think? Should brick houses be allowed in? Or should the Red Door Club be reserved exclusively for wood-frame houses?

Thursday, May 13, 2010

Acme Adhesives in 12th Street

Sometimes Park Slope building research comes into our hands via circuitous paths.

Today, while working our "Outside" shift at the Park Slope Food Coop, we accompanied a shopper and her groceries to her car so that we could return the cart to the store. She happened to mention that she lived in 12th Street, so we asked where, and it turned out she lives between 7th & 8th in a building with an 'A' in the cornice:

459-461 12th Street


459-461 12th Street - detail

She said most people assume that the 'A' is for Ansonia, since the former clock factory is directly across 12th Street. On the contrary, she said that the 'A' is for "Acme Adhesives," a firm that formerly occupied the building before it was converted into apartments around 1980. Her understanding is that the building was erected in 1910 and that it might also have served as a garage at some point.

Tuesday, April 27, 2010

1870s Park Slope: 11th & 12th Streets

Below is an excerpt from the 1880 Bromley Brooklyn Atlas, showing the 7th-to-8th blocks of 11th, 12th, and 13th Streets. North is to the top. The most obvious feature is the Ansonia Clock Factory at the lower left, which of course still stands on 7th Avenue between 12th & 13th Streets.


One notes that the rest of the blocks are largely empty, with a smattering of frame houses (in yellow). The most substantial buildings, besides the Ansonia, are the two rows of brick houses (circled) in pink.

The upper "brick" row on the map, on the south side of 11th Street between 7th & 8th Avenues, can be seen to this day. It is a row of eight simple, two-story-over-basement single-family houses, built to a generous 20' lot width. (The map shows a 9th brick building to the east that was later demolished for the firehouse addition.)

They were apparently built in 1879 by Henry Lansdell, to designs by architect A. V. B. Bush, as documented in the Brooklyn Eagle of May 10, 1879:

514-528 11th Street
A. V. B. Bush, architect - 1879
Henry Lansdell, builder


Brooklyn Eagle, May 10, 1879, p. 4 ("New Buildings")


The map also shows a row of 4 buildings on the north side of 12th Street between 7th & 8th. These too are still with us today:

413-419 12th Street
Ca. 1879 (architect unknown)

They are very similar to the 11th Street houses. At this time we know nothing more about this row in 12th Street beyond the fact that it was apparently standing by 1880.

Tuesday, February 2, 2010

Builder James Jack in 10th Street

Just above 7th Avenue, on the south side of 10th Street, stands a row of 11 matching buildings (#552-572 10th Street). Each is three stories, with the low stoop characteristic of early multi-family housing:

560-558 10th Street - unprotected

The row was apparently constructed in 1887 by local Brooklyn builder James Jack:

Brooklyn Eagle, May 21, 1887, p. 2 ("Houses - Lots")

The flat, brick facades are enlivened with simple brownstone trim, and by an unusual row of terra-cotta tiles below the second and third stories:

558 10th Street - detail

The brickwork runs continuously from one building to the next, and the terra-cotta band drops by two courses of bricks from house to house:

568-566 10th Street - detail

James Jack also built many buildings within the nearby Park Slope Historic District, including nearly the entire south side of 12th Street between 8th Avenue and Prospect Park West:

474-482 12th Street, Park Slope Historic District
James Jack, owner; Thomas Bennett, architect; 1899-1900


484-514 12th Street, Park Slope Historic District
James Jack, owner; William Calder, builder/architect; 1898-99

Jack's distinctive buildings in 10th Street are similar to several other rows of multifamily dwellings elsewhere in Park Slope:

369-379 7th Street - unprotected

Thursday, April 23, 2009

Louis Bonert, 7th Avenue & 12th Street, 1890

Next up in our continuing series of articles about Louis Bonert, prolific Park Slope builder in the 19th c., are these very handsome buildings at the southwest corner of 7th Avenue and 12th Street:

7th Avenue and 12 Street, southwest corner - unprotected

The Brooklyn Daily Eagle took note of these buildings in February, 1890. Note the slight misspelling of the builder's last name:

Brooklyn Daily Eagle, February 22, 1890, p. 2 ("New Buildings")

In short the ensemble comprises the southwest corner building at 7th Avenue and 12th Street; three adjacent buildings in 12th Street; and one adjacent building in Seventh Avenue. The corner building holds six flats, two per floor, over stores. In 12th Street, two of the buildings are "double flats" (two families per floor), while the third building is a "single flat" (one family per floor). The final building, in 7th Avenue, has three flats over a store. The buildings standing today are exactly as described in the Eagle article.

Again we see some of the characteristic elements of Bonert's buildings in this group: the arched windows on the top floor, here surmounted by brickwork laid in three courses; the faux pediment atop the window bays. We find even the outlines of panels below the top-floor windows:

7th Avenue & 12th Street, southwest corner - detail

The mixed-use (residential over commercial) building on the corner has an angled bay projecting into the intersection, and blocked-up doorways into the commercial space facing 7th Avenue. Most likely the original commercial space was designed to be subdivided into several smaller shops, each with its own entrance. The main, corner entrance retains the original cast-iron pillars flanking the doorway:

7th Avenue & 12th Street, southwest corner - unprotected

7th Avenue & 12th Street, southwest corner - detail

The projecting window bays are distinctive in that they run only from the second floor to the top. Most of the rest of Bonert's buildings feature full-height projecting window bays.

We need to pick up the pace here because we have a lot more Bonert coming your way...