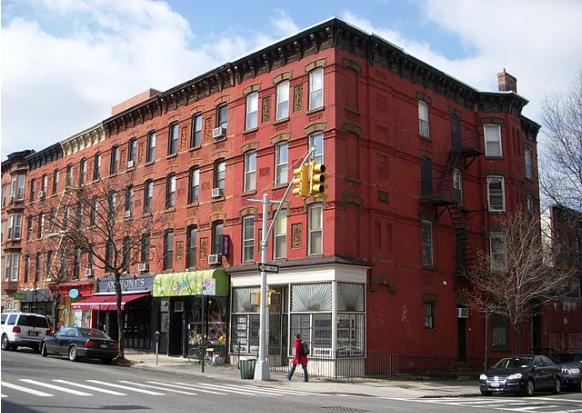
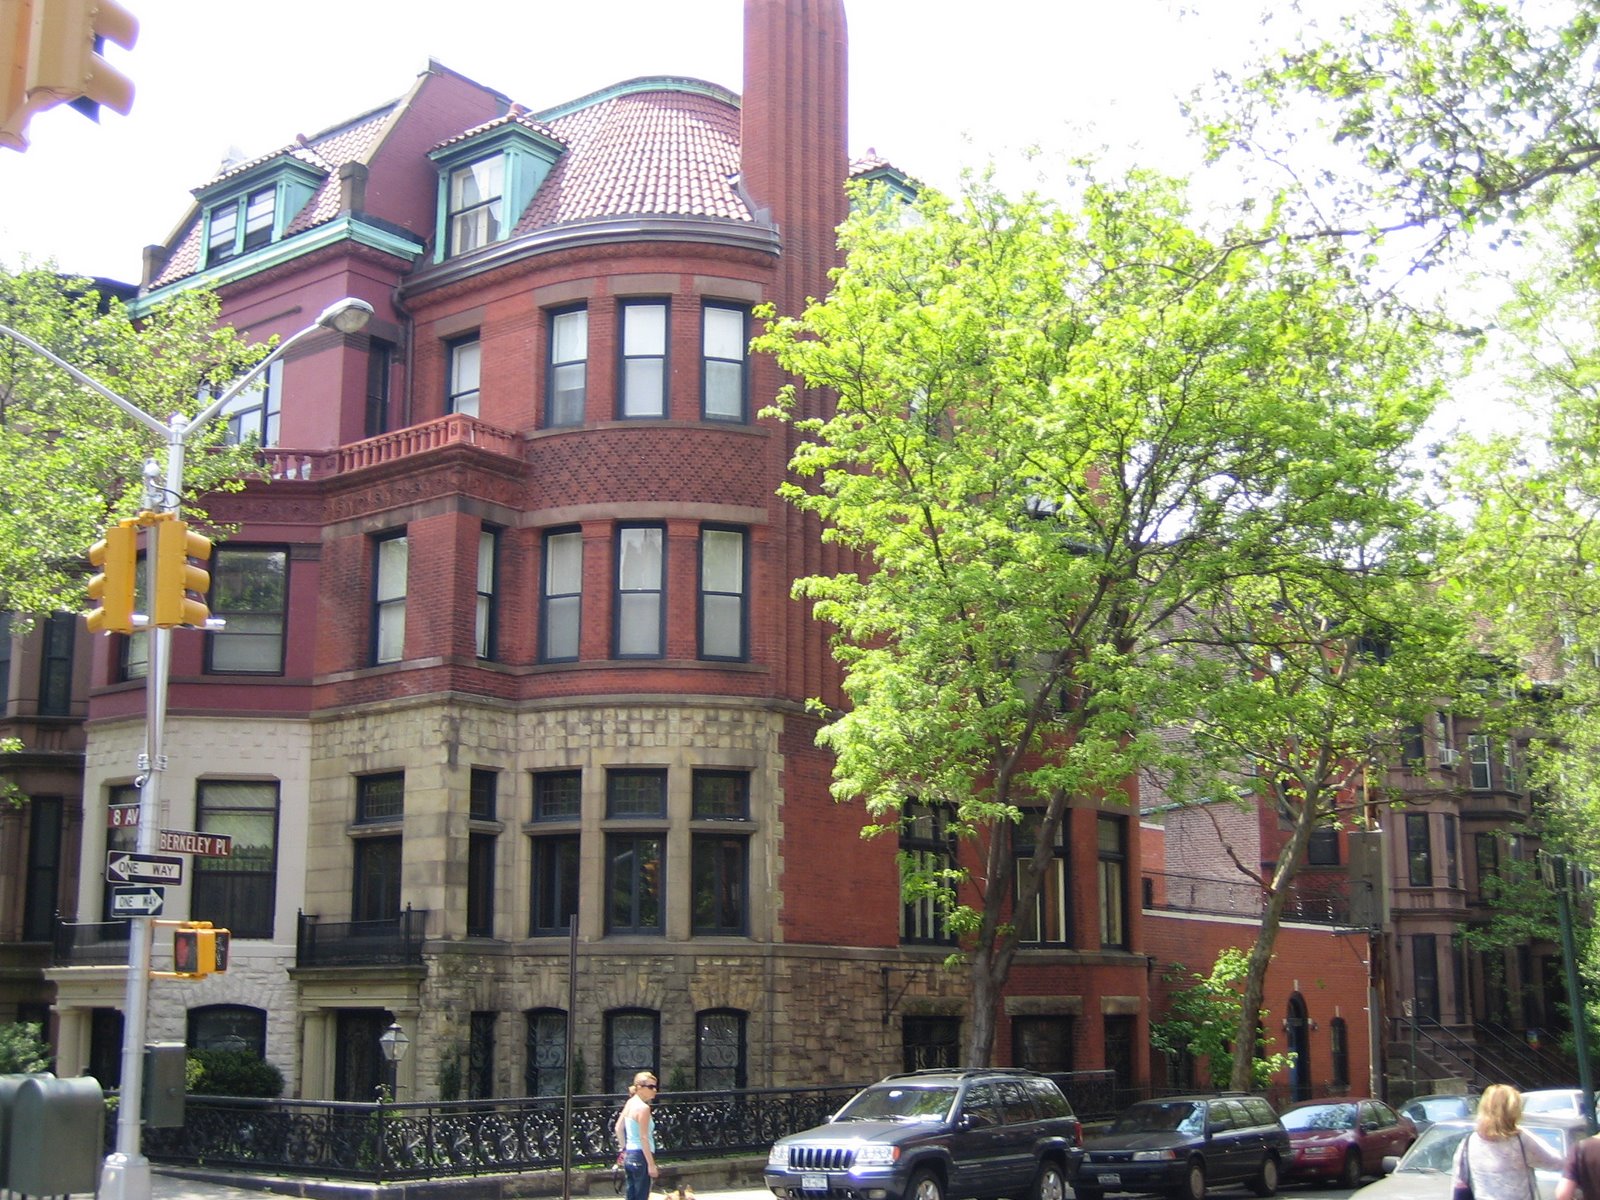
So how does our research stack up against Lois Stewart's 7th Street Block History, compiled in the 1960s?
In fact, the two sets of research conform with each other quite well. Let's take a walk up the street and compare data.
Nearest 7th Avenue is a row of 10 brownstone-faced 3-family flat houses, discussed previously on this blog:
 476-494 7th Street - 1887
Alexander G. Calder, owner
William M. Calder, architect
Lois Stewart's Block History dates this row to 1887 and attributes it to the father-and-son team of Alexander G. and William M. Calder:

"Building Intelligence; Tenement-Houses; Brooklyn, N. Y.," AABN vol. 21, no. 589 (Apr. 9, 1887): p. xii.
– "Seventh St., s s, 80' e Seventh Ave., 10 three-st’y brown-stone tenements, tin roofs; cost, each, $7,000; owner and contractor, A. G. Calder, 312 Thirteenth St., architect, W. M. Calder."
The next group of six buildings is nearly identical to the first group of 10, differing only slightly in detailing:
 496-506 7th Street - 1888
Sampson B. Oulton, owner
William Wirth, architect
Lois Stewart's Block History cites 1888 as the year of construction, and attributes the row to Sampson B. Oulton:

Once again our AABN listing conforms to the above, and adds the name of William Wirth, architect, to the story.
The next group of six buildings is nearly identical to the first group of 10, differing only slightly in detailing:
 496-506 7th Street - 1888
Sampson B. Oulton, owner
William Wirth, architect
Lois Stewart's Block History cites 1888 as the year of construction, and attributes the row to Sampson B. Oulton:

Once again our AABN listing conforms to the above, and adds the name of William Wirth, architect, to the story.
"Building Intelligence; Houses; Brooklyn, N. Y.," AABN vol. 23, no. 651 (Jun. 16, 1888): p. xix.
– "Seventh St., s s, 422' 10" w Eighth Ave., 6 three-st’y brownstone dwells., tin roof; cost, each, $5,000; owner, S. B. Oulton, 188 Eleventh St.; architect, Wm. Wirth; builder, Lawson."
Careful readers will recall another collaboration from the team of Oulton and Wirth.
So far our research is 2 for 2 on this block!
The final set of buildings on the block is a later Neoclassical row of 10 single-family houses, quite different from the adjacent rows of 3-family flats:

508-526 7th Street - 1899-1900
Daniel Buckley, owner
We had uncovered nothing about this particular row. Lois Stewart's Block History attributes them to a builder named "Buckley," since all of the sales transactions were in the name of Rose Buckley, presumably the builder's wife:
 Here at last we are able to add something that escaped Lois Stewart's eagle eye. Some research in the Brooklyn Eagle, Lain's Brooklyn Directory of 1897, and our own Park Slope research files indicates that Rose P. Buckley was the wife of Daniel Buckley, a Park Slope-based builder; thus the evidence strongly suggests that these houses were built by Daniel Buckley:
 Brooklyn Eagle, January 2, 1896, p. 2 ("Legal Notices")
Establishes Rose P. Buckley as wife to Daniel Buckley
Careful readers will recall another collaboration from the team of Oulton and Wirth.
So far our research is 2 for 2 on this block!
The final set of buildings on the block is a later Neoclassical row of 10 single-family houses, quite different from the adjacent rows of 3-family flats:

508-526 7th Street - 1899-1900
Daniel Buckley, owner
We had uncovered nothing about this particular row. Lois Stewart's Block History attributes them to a builder named "Buckley," since all of the sales transactions were in the name of Rose Buckley, presumably the builder's wife:
 Here at last we are able to add something that escaped Lois Stewart's eagle eye. Some research in the Brooklyn Eagle, Lain's Brooklyn Directory of 1897, and our own Park Slope research files indicates that Rose P. Buckley was the wife of Daniel Buckley, a Park Slope-based builder; thus the evidence strongly suggests that these houses were built by Daniel Buckley:
 Brooklyn Eagle, January 2, 1896, p. 2 ("Legal Notices")
Establishes Rose P. Buckley as wife to Daniel Buckley
BUCKLEY Dan'l bldr. h 283 7th av
1897 Lain's Brooklyn Directory
The above findings raise our confidence that the building research we've compiled from the Brooklyn Eagle, AABN, etc. is fairly accurate. It's certainly not complete; for example, we had nothing in our files regarding the 7th Street Buckley row. For that we have to thank the amazing work done by Lois Stewart in the 1960s.
1897 Lain's Brooklyn Directory
The above findings raise our confidence that the building research we've compiled from the Brooklyn Eagle, AABN, etc. is fairly accurate. It's certainly not complete; for example, we had nothing in our files regarding the 7th Street Buckley row. For that we have to thank the amazing work done by Lois Stewart in the 1960s.