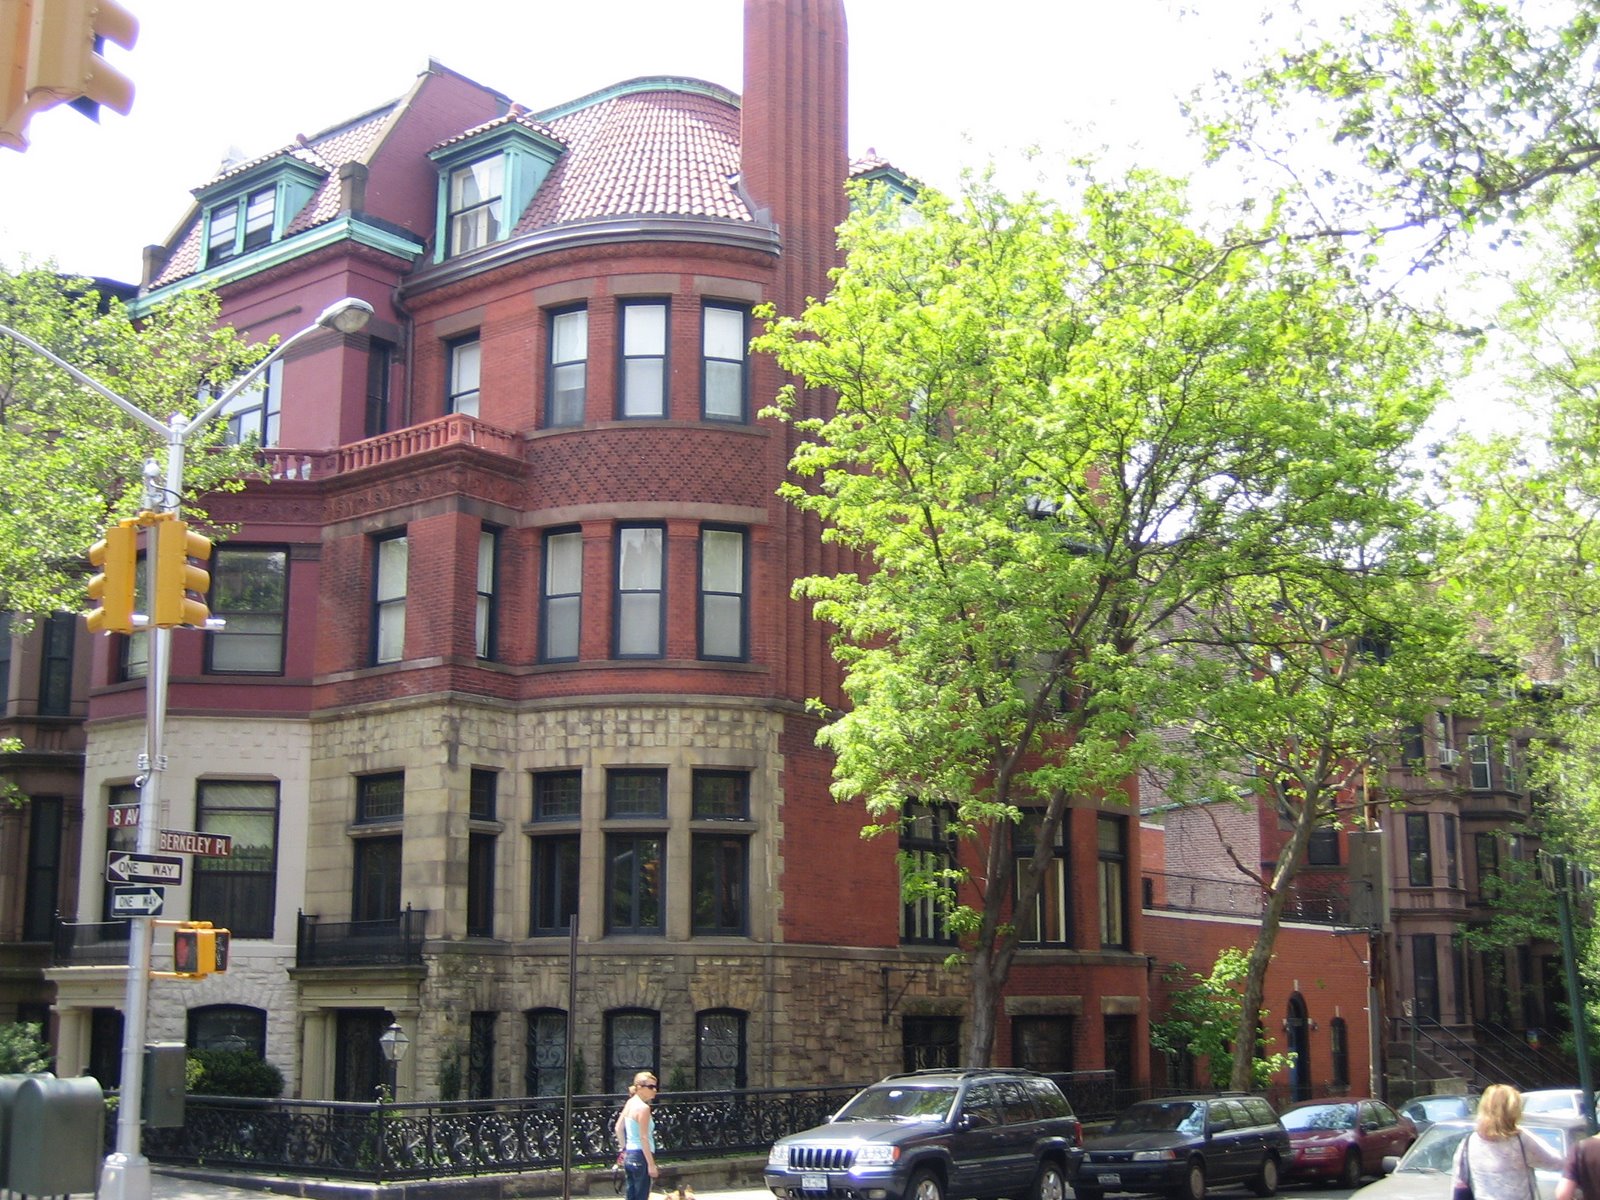
A few people disparage the Lower Slope blocks between 4th and 5th Avenues as containing no buildings of historic value. Indeed, many of these blocks contain generic warehouses or have been ripped up for new, "luxury" condo development.
But a closer look at these blocks rewards the visitor with many delightful rows of mid- to late-19th-c. dwellings retaining a great deal of historic character and "sense of place". These are not the stolid, brownstone-faced single-family rowhouses of the Upper Slope. Below 5th Avenue, brownstone was used more sparingly, and the dwellings are a mix of single- and multi-family housing, most likely built for workers at the nearby industrial Gowanus Canal district.
We have posted earlier about how far "back from the brink" the 3rd Street block has come.
The question of whether these blocks could ever be included in the Park Slope Historic District is basically moot, since it will be twenty or thirty years (if ever) before the historic district even begins to approach these blocks. But we feel that a more complete, more holistic Park Slope Historic District should certainly contain Lower Slope blocks of brick-faced, multi-family housing, along with the brownstone single-family houses of the Upper Slope.
Why this Blog Exists
To make the case for expanding the Park Slope Historic District
Monday, February 15, 2010
Thursday, February 11, 2010
NY Post Totally Inaccurate on Slope Expansion
The New York Post published an article today about our project to expand the Park Slope Historic District. We're right under an article entitled "Hairy Situation" about John Travolta's hair:

The article contained inaccuracies, to say the least... Brownstoner also reposted it, eliciting the usual mix in the comments section of gross misinformation and rare insight.
The first inaccuracy in the Post article is that it will take 10 years to complete this project. If only! At our current rate, it will be more like 20 years.
Next, civic organizations like the Park Slope Civic Council only submit a "Request for Evaluation" to the city's Landmarks Preservation Commission. Basically, the "civic" (as the Post calls groups like ours) proposes a "study area" for the LPC to review. The LPC eventually responds to the RFE, and sometimes the response takes the form of a proposal for a new Historic District, or an extension of an existing Historic District. The final proposal for a new district or an extension to an existing district comes from the LPC, not from the "civic".
Why did the Park Slope Civic Council include all Park Slope in its RFE? We realize that not every building is landmark-worthy, nor do we expect that every building will ultimately be included in the Park Slope Historic District. But those decisions are for the LPC to make, not us. We are advocates for Park Slope, not architectural historians, and we would be remiss if we did not advocate for the entire neighborhood. Who are we to say that some blocks should be included, and some not? We must let the LPC decide that.
Next, the Post article inaccurately cites an initial review phase of 1,350 buildings, stretching from Flatbush Avenue to 15th Street. If only! That was our initial proposal for phase 1, which was immediately rejected by the LPC as being too large. The compromise phase 1, as documented on this blog, comprises under 800 buildings from about Union Street to 15th Street.
Finally, to return to the time span for this project: our initial phasing encompassed 3 phases, with an estimated project duration of 10 years. Since our first phase had to be cut in half to become manageable by the LPC, we now project perhaps six phases stretching over 20 years. We are in this for the long haul! But, "it's dogged as does it" and one has to start someplace. The point is to start, and then to keep at it. If anyone knows how to speed up the process, let us know.
So much for the Post article. We'll save the amazingly misinformed Brownstoner comments section for another day. We intend to maintain this blog for the duration of this project, so we will need a lot of new material. Responding to the 'Stoner commenters' misconceptions about this project should keep us going for a long time.
The article contained inaccuracies, to say the least... Brownstoner also reposted it, eliciting the usual mix in the comments section of gross misinformation and rare insight.
The first inaccuracy in the Post article is that it will take 10 years to complete this project. If only! At our current rate, it will be more like 20 years.
Next, civic organizations like the Park Slope Civic Council only submit a "Request for Evaluation" to the city's Landmarks Preservation Commission. Basically, the "civic" (as the Post calls groups like ours) proposes a "study area" for the LPC to review. The LPC eventually responds to the RFE, and sometimes the response takes the form of a proposal for a new Historic District, or an extension of an existing Historic District. The final proposal for a new district or an extension to an existing district comes from the LPC, not from the "civic".
Why did the Park Slope Civic Council include all Park Slope in its RFE? We realize that not every building is landmark-worthy, nor do we expect that every building will ultimately be included in the Park Slope Historic District. But those decisions are for the LPC to make, not us. We are advocates for Park Slope, not architectural historians, and we would be remiss if we did not advocate for the entire neighborhood. Who are we to say that some blocks should be included, and some not? We must let the LPC decide that.
Next, the Post article inaccurately cites an initial review phase of 1,350 buildings, stretching from Flatbush Avenue to 15th Street. If only! That was our initial proposal for phase 1, which was immediately rejected by the LPC as being too large. The compromise phase 1, as documented on this blog, comprises under 800 buildings from about Union Street to 15th Street.
Finally, to return to the time span for this project: our initial phasing encompassed 3 phases, with an estimated project duration of 10 years. Since our first phase had to be cut in half to become manageable by the LPC, we now project perhaps six phases stretching over 20 years. We are in this for the long haul! But, "it's dogged as does it" and one has to start someplace. The point is to start, and then to keep at it. If anyone knows how to speed up the process, let us know.
So much for the Post article. We'll save the amazingly misinformed Brownstoner comments section for another day. We intend to maintain this blog for the duration of this project, so we will need a lot of new material. Responding to the 'Stoner commenters' misconceptions about this project should keep us going for a long time.
Wednesday, February 10, 2010
CM Levin: "Full Support" for Expanded Historic District
The Park Slope Civic Council recently received a copy of a letter from City Council Member Stephen Levin of the 33rd District expressing "full support" for the Council's efforts to expand the Park Slope Historic District.
The letter, excerpted below, is addressed to Robert Tierney, Chairman of the city's Landmarks Preservation Commission. Council Member Levin notes that the expansion is "vital to preserving the unparalleled sense of place" of Park Slope, and that "an expanded Historic District is both necessary and warranted".
Council Member Levin's voice joins a growing chorus of current and former elected officials demanding the Park Slope Historic District's expansion, including United States Representative Yvette Clarke, New York State Senator Eric Adams, former City Council Member Bill de Blasio, and former City Council Member David Yassky.
Thank you, Council Member Levin!
The letter, excerpted below, is addressed to Robert Tierney, Chairman of the city's Landmarks Preservation Commission. Council Member Levin notes that the expansion is "vital to preserving the unparalleled sense of place" of Park Slope, and that "an expanded Historic District is both necessary and warranted".
Council Member Levin's voice joins a growing chorus of current and former elected officials demanding the Park Slope Historic District's expansion, including United States Representative Yvette Clarke, New York State Senator Eric Adams, former City Council Member Bill de Blasio, and former City Council Member David Yassky.
Thank you, Council Member Levin!
Monday, February 8, 2010
Historic District Splits 3rd Street Row
Apologies for the poor quality of the photograph, but it illustrates yet another example of the schizophrenic boundaries of the current Park Slope Historic District. The photo shows the four houses on the north side of 3rd Street, just above 7th Avenue (an apartment building occupies the corner):
According to a listing we found in the American Architect and Building News, the row was built in 1892 by owner/builder Julius Anderson, and architect Lewis Anderson:
This listing conforms to the historic district's Designation Report, which also credits this row to Anderson & Anderson:
As noted in the Designation Report, however, only #509 is within the current Historic District. The other three houses, closest to 7th Avenue, are not. Can you guess why? Careful readers of this blog will recall how, south of Union Street, the historic district never approaches closer than 100' to 7th Avenue, even if that boundary splits rows of identical houses, as here.
100' is of course the depth of a standard NYC building lot. The boundary of the 1973 Park Slope Historic District seems to anticipate that everything standing in 7th Avenue were ultimately to be bulldozed. In other words, buildings seem not to have been included in the original historic district based solely on merit, but rather on arbitrary extraneous factors including development potential... a highly questionable approach to landmarking, it seems to us.
According to a listing we found in the American Architect and Building News, the row was built in 1892 by owner/builder Julius Anderson, and architect Lewis Anderson:
"Building Intelligence; Houses; Brooklyn, N. Y.," AABN vol. 36, no. 858 (Jun. 4, 1892): p. 3.
– "Third St., n s, 29' e Seventh Ave., 4 three-st’y brick dwells., tin roofs; cost, $6,000 each; owner and builder, Julius Anderson; architect, Lewis Anderson."
This listing conforms to the historic district's Designation Report, which also credits this row to Anderson & Anderson:
As noted in the Designation Report, however, only #509 is within the current Historic District. The other three houses, closest to 7th Avenue, are not. Can you guess why? Careful readers of this blog will recall how, south of Union Street, the historic district never approaches closer than 100' to 7th Avenue, even if that boundary splits rows of identical houses, as here.
100' is of course the depth of a standard NYC building lot. The boundary of the 1973 Park Slope Historic District seems to anticipate that everything standing in 7th Avenue were ultimately to be bulldozed. In other words, buildings seem not to have been included in the original historic district based solely on merit, but rather on arbitrary extraneous factors including development potential... a highly questionable approach to landmarking, it seems to us.
Tuesday, February 2, 2010
Builder James Jack in 10th Street
Just above 7th Avenue, on the south side of 10th Street, stands a row of 11 matching buildings (#552-572 10th Street). Each is three stories, with the low stoop characteristic of early multi-family housing:
The row was apparently constructed in 1887 by local Brooklyn builder James Jack:
The flat, brick facades are enlivened with simple brownstone trim, and by an unusual row of terra-cotta tiles below the second and third stories:
The brickwork runs continuously from one building to the next, and the terra-cotta band drops by two courses of bricks from house to house:
James Jack also built many buildings within the nearby Park Slope Historic District, including nearly the entire south side of 12th Street between 8th Avenue and Prospect Park West:
474-482 12th Street, Park Slope Historic District
James Jack, owner; Thomas Bennett, architect; 1899-1900
484-514 12th Street, Park Slope Historic District
James Jack, owner; William Calder, builder/architect; 1898-99
Jack's distinctive buildings in 10th Street are similar to several other rows of multifamily dwellings elsewhere in Park Slope:
The row was apparently constructed in 1887 by local Brooklyn builder James Jack:
The flat, brick facades are enlivened with simple brownstone trim, and by an unusual row of terra-cotta tiles below the second and third stories:
The brickwork runs continuously from one building to the next, and the terra-cotta band drops by two courses of bricks from house to house:
James Jack also built many buildings within the nearby Park Slope Historic District, including nearly the entire south side of 12th Street between 8th Avenue and Prospect Park West:
James Jack, owner; Thomas Bennett, architect; 1899-1900
James Jack, owner; William Calder, builder/architect; 1898-99
Jack's distinctive buildings in 10th Street are similar to several other rows of multifamily dwellings elsewhere in Park Slope:
Labels:
10th Street,
12th Street,
7th Street,
Bennett,
Calder,
Jack
Sunday, January 24, 2010
Acme Hall's Neighbors
The story of Park Slope's Acme Hall, on the northwest corner of 9th Street and 7th Avenue, is fairly well-known these days; Ruth Edebohls chronicled its history in an article published on Bob Guskind's inimitable "Gowanus Lounge" blog. Ms. Edebohls states that Acme Hall was built in 1890 by C. Nickenig.
Perhaps less well known is that Charles Nickenig apparently also built the rest of the block running north from Acme Hall to 8th Street, a row of seven mixed-use buildings containing flats over ground-floor commercial space:
Plans for the five buildings closest to 8th Street appeared in both the Brooklyn Eagle and the American Architect and Building News in March, 1889:
Brooklyn Eagle, March 02, 1889, p. 2 ("Houses - Lots")
Note the two errors in the Eagle citations above: the first listing reversed "street" and "avenue", while the second listing mangled Nickenig's name.
A few months later, the Eagle carried a notice regarding the rest of the row, two buildings closer to 9th Street:
Brooklyn Eagle, June 22, 1889, p.1 ("Real Estate")
The architect was William H. Wirth, whose work we last encountered in 6th Avenue, in a row of small brick houses designed for builder Thomas Butler.
The 7th Avenue buildings are brownstone-faced, and the upper floors of each feature a three-sided projecting window bay surmounted by ornate swags just below the elaborate cornice:

The orientation of the window bays alternate so that the buildings stand in matched pairs; except for the mismatched paint, the pair below could easily be mistaken for a single building:

Such an orientation places the entrances to the upper floors next to each other on the ground floor. In the pair of buildings shown above, the upper-floor entrances have been combined into a single doorway. The combined entry may have been a later alteration; as shown below to the left, some of the building pairs still have separate entrances to the upper floors:

The buildings are in near-original condition, still housing flats above and shops on the ground floor, just as they have done since they were first constructed in 1889.
Plans for the five buildings closest to 8th Street appeared in both the Brooklyn Eagle and the American Architect and Building News in March, 1889:
"Building Intelligence; Stores; Brooklyn, N. Y.," AABN vol. 25, no. 689 (Mar. 9, 1889): p. xviii.
– "Seventh Ave., w s, 22' s Eighth St., 4 four-st’y brownstone stores and dwells., tin roofs; cost, each, $7,000; owner, Chas. Nickenig, 437 Ninth St.; architect, W. H. Wirth; builder, not selected."
– "Seventh Ave., s w cor. Eighth St., four-st’y brownstone store and tenement, tin roof; cost, $8,000; owner, Charles Nickenig, 437 Ninth St.; architect, W. H. Wirth; builder, not selected."Note the two errors in the Eagle citations above: the first listing reversed "street" and "avenue", while the second listing mangled Nickenig's name.
A few months later, the Eagle carried a notice regarding the rest of the row, two buildings closer to 9th Street:
The architect was William H. Wirth, whose work we last encountered in 6th Avenue, in a row of small brick houses designed for builder Thomas Butler.
Thursday, January 21, 2010
Builder Charles Peterson in 15th Street
People walking 15th Street between 8th Avenue and Prospect Park West pass a handsome row of white houses, each two stories of limestone over a brownstone basement floor:
Most of the houses have a full-height, three-sided bay; on some the bay is rounded. The stoops alternate, in ABAB pattern, between "straight" and L-shaped configurations.
The houses are nearly identical to other rows within the district such as this row on the north side of 9th Street, in the park block; the similarities extend even to the alternating straight and L-shaped stoops:
|
According to the Park Slope Historic District Designation Report, the 9th Street row was constructed in 1902-03 for William H. Reynolds, to designs by Brooklyn architect Benjamin Driesler. According to the Brooklyn Eagle, the 15th Street row was also begun in 1902, by builder Charles Peterson:
|
All of these houses of course post-date the great Columbian Exposition of 1893, which showcased the "White City" to the throngs that packed the Chicago fair for its 6-month run, and which helped finally to draw the curtain on brownstone's long dominance in urban neighborhoods like Park Slope. Our friend Francis Morrone has said one can generally estimate the age of a Park Slope building by its color: if brown, earlier than 1893; if white, later than 1893.
Note that these houses, though white on the upper two floors, still retain a brownstone stoop and basement floor. Perhaps it was hoped that brownstone at the base would be less likely to show the dirt from the gritty streets?
We believe that the Charles Peterson who built these houses is the same Charles Peterson who constructed the full blockfront on Prospect Park West between 6th & 7th Streets:
|
And we suspect it is the same Charles Peterson who built the "wrong-way" houses in 8th Avenue, just off Flatbush, whose backsides face their distinguished neighbors across 8th Avenue:
|
The plans created a huge stir in their day and actually caused gentlemen to leave the Montauk Club! Click here for more of this story... It is our personal theory, never before seen in print, that Peterson's architectural affront in 8th Avenue commenced Park Slope's long decline from its 1890s "Gold Coast" status, a decline that would not be turned around until the "brownstoner" movement of the 1960s.
Charles Peterson's 15th Street row is outside, but adjacent to, the current Park Slope Historic District; the line runs down the rear lot line between 14th and 15th Streets. The Park Slope Civic Council has asked the Landmarks Preservation Commission to consider this block in a proposed expansion to the historic district.
Most of the houses have a full-height, three-sided bay; on some the bay is rounded. The stoops alternate, in ABAB pattern, between "straight" and L-shaped configurations.
According to the Park Slope Historic District Designation Report, the 9th Street row was constructed in 1902-03 for William H. Reynolds, to designs by Brooklyn architect Benjamin Driesler. According to the Brooklyn Eagle, the 15th Street row was also begun in 1902, by builder Charles Peterson:
All of these houses of course post-date the great Columbian Exposition of 1893, which showcased the "White City" to the throngs that packed the Chicago fair for its 6-month run, and which helped finally to draw the curtain on brownstone's long dominance in urban neighborhoods like Park Slope. Our friend Francis Morrone has said one can generally estimate the age of a Park Slope building by its color: if brown, earlier than 1893; if white, later than 1893.
Note that these houses, though white on the upper two floors, still retain a brownstone stoop and basement floor. Perhaps it was hoped that brownstone at the base would be less likely to show the dirt from the gritty streets?
We believe that the Charles Peterson who built these houses is the same Charles Peterson who constructed the full blockfront on Prospect Park West between 6th & 7th Streets:
And we suspect it is the same Charles Peterson who built the "wrong-way" houses in 8th Avenue, just off Flatbush, whose backsides face their distinguished neighbors across 8th Avenue:
The plans created a huge stir in their day and actually caused gentlemen to leave the Montauk Club! Click here for more of this story... It is our personal theory, never before seen in print, that Peterson's architectural affront in 8th Avenue commenced Park Slope's long decline from its 1890s "Gold Coast" status, a decline that would not be turned around until the "brownstoner" movement of the 1960s.
Charles Peterson's 15th Street row is outside, but adjacent to, the current Park Slope Historic District; the line runs down the rear lot line between 14th and 15th Streets. The Park Slope Civic Council has asked the Landmarks Preservation Commission to consider this block in a proposed expansion to the historic district.
Labels:
15th Street,
8th Avenue,
9th Street,
Driesler,
Peterson,
Prospect Park West,
Reynolds
Subscribe to:
Posts (Atom)