Why this Blog Exists

To make the case for expanding the Park Slope Historic District

Thursday, July 15, 2010

Is Grand Army Plaza Landmarked?


We were playing around with Citymap this evening and noticed something odd.

Is Grand Army Plaza, Brooklyn's grandest public space, a designated landmark?

In Citymap one can select additional options to show historic districts, individual landmarks, scenic landmarks, and interior landmarks. We checked every landmark option there is, and result is shown above. Historic districts (Park Slope to the left; Prospect Heights above) are shown in brown. Scenic landmarks (Prospect Park below; Eastern Parkway to the right) are shown in purple. The Soldiers and Sailors Arch in the middle of Grand Army Plaza is shown as an individual landmark.

But the rest of Grand Army Plaza appears to be unprotected by any kind of landmark designation, which seems an odd oversight. We had always assumed that the GAP berms etc. were protected under Prospect Park's scenic landmark designation. Are we wrong?

In fact this page at the city's Dept. of Parks and Recreation states that the Plaza itself is indeed a landmark and was designated in 1975:

The bust of John F. Kennedy was added in 1965. In 1973 the Arch was designated an official City landmark, and in 1975 the entire Grand Army Plaza was designated such as well.

If this is true, then why doesn't the GAP oval appear in purple on the map above? Or is this just an artifact of the mapping system?

UPDATED: We tracked down Prospect Park's original Designation Report from 1975, and it appears to include Grand Army Plaza after all. So Citymap's omission of GAP from the Prospect Park scenic landmark appears to be a mistake.

Wednesday, July 14, 2010

7th Street: Block History vs. Eagle & AABN

We're particularly interested to read block histories because it gives us a chance to compare our own ad-hoc research findings from the Brooklyn Eagle, American Architect & Building News, etc. with the building research compiled by others.

So how does our research stack up against Lois Stewart's 7th Street Block History, compiled in the 1960s?

In fact, the two sets of research conform with each other quite well. Let's take a walk up the street and compare data.

Nearest 7th Avenue is a row of 10 brownstone-faced 3-family flat houses, discussed previously on this blog:

476-494 7th Street - 1887
Alexander G. Calder, owner
William M. Calder, architect

Lois Stewart's Block History dates this row to 1887 and attributes it to the father-and-son team of Alexander G. and William M. Calder:


This conforms precisely to our own findings about this row from the American Architect & Building News:

"Building Intelligence; Tenement-Houses; Brooklyn, N. Y.," AABN vol. 21, no. 589 (Apr. 9, 1887): p. xii.
– "Seventh St., s s, 80' e Seventh Ave., 10 three-st’y brown-stone tenements, tin roofs; cost, each, $7,000; owner and contractor, A. G. Calder, 312 Thirteenth St., architect, W. M. Calder."

The next group of six buildings is nearly identical to the first group of 10, differing only slightly in detailing:

496-506 7th Street - 1888
Sampson B. Oulton, owner
William Wirth, architect

Lois Stewart's Block History cites 1888 as the year of construction, and attributes the row to Sampson B. Oulton:


Once again our AABN listing conforms to the above, and adds the name of William Wirth, architect, to the story.

"Building Intelligence; Houses; Brooklyn, N. Y.," AABN vol. 23, no. 651 (Jun. 16, 1888): p. xix.
– "Seventh St., s s, 422' 10" w Eighth Ave., 6 three-st’y brownstone dwells., tin roof; cost, each, $5,000; owner, S. B. Oulton, 188 Eleventh St.; architect, Wm. Wirth; builder, Lawson."

Careful readers will recall another collaboration from the team of Oulton and Wirth.

So far our research is 2 for 2 on this block!

The final set of buildings on the block is a later Neoclassical row of 10 single-family houses, quite different from the adjacent rows of 3-family flats:


508-526 7th Street - 1899-1900
Daniel Buckley, owner

We had uncovered nothing about this particular row. Lois Stewart's Block History attributes them to a builder named "Buckley," since all of the sales transactions were in the name of Rose Buckley, presumably the builder's wife:

Here at last we are able to add something that escaped Lois Stewart's eagle eye. Some research in the Brooklyn Eagle, Lain's Brooklyn Directory of 1897, and our own Park Slope research files indicates that Rose P. Buckley was the wife of Daniel Buckley, a Park Slope-based builder; thus the evidence strongly suggests that these houses were built by Daniel Buckley:

Brooklyn Eagle, January 2, 1896, p. 2 ("Legal Notices")
Establishes Rose P. Buckley as wife to Daniel Buckley


BUCKLEY Dan'l bldr. h 283 7th av

1897 Lain's Brooklyn Directory

The above findings raise our confidence that the building research we've compiled from the Brooklyn Eagle, AABN, etc. is fairly accurate. It's certainly not complete; for example, we had nothing in our files regarding the 7th Street Buckley row. For that we have to thank the amazing work done by Lois Stewart in the 1960s.

Sunday, July 11, 2010

Block History: 7th Street between 7th & 8th Avenues

7th Street between 7th & 8th Avenues, Park Slope

As word of our efforts to expand the Park Slope Historic District spreads, people step forward to contribute in a variety of ways. Sometimes the contribution takes the form of a "block history:" a history of a specific block, or even just one side of a block, here in Park Slope. Usually these histories are known only to the residents of that block, and sometimes, if the history was done long ago, not even to many of them.

We hope to recover as many of these block histories as we can, and to scan them in and make them available online so that they will be more widely available. If anyone knows of any "block histories" for Park Slope, please contact the Park Slope Civic Council and bring them to our attention.

The most recent example of this is the history of 7th Street between 7th & 8th Avenues, south side, composed in the 1960s by Lois Stewart, then as now a resident of that block. Ms. Stewart's block history is extremely comprehensive, even citing the deed history for each building (current into the 1960s of course), and is precisely the kind of research that we are trying to do for all of the undesignated portions of Park Slope.

It is our understanding that this block history was conducted in the 1960s in the hope that the block would be included in the original Park Slope Historic District. The District was established in 1973 but unfortunately, this block of 7th Street was unaccountably excluded. It is a privilege to build upon the pioneering preservation work of dedicated Park Slope residents such as Lois Stewart.

Once again, if anyone knows of additional block histories, please contact the Park Slope Civic Council and make them known to us.

Tuesday, July 6, 2010

Transitions: William M. Calder

Architect and developer William M. Calder, who helped shape the Park Slope we know today, also found time to serve in the House of Representatives and to become elected to the United States Senate. Calder died on March 3, 1945, and his obituary was carried in the next day's New York Times:

New York Times, March 4, 1945, p. 38

Calder's residence at the time of his death was 551 First Street, on the north side of First Street's "park block", within the current boundaries of the Park Slope Historic District. One notes that Calder chose to reside in a house designed by another architect (P. J. Cullen, according to the historic district's Designation Report), rather than in a residence that he had designed himself.

An election-season profile of William Calder in the New York Times of Oct. 22, 1922 notes that he had become associated with the so-called "Calder House" or two-family house, which proliferated in the "Flatbush section" of the borough. The "Calder House", notes the article, appeals "strongly to beginners in housekeeping, otherwise known as 'newly-weds'." The article also notes that Senator Calder was born on March 3, 1869:


New York Times, October 22, 1922, p. 35

Wednesday, June 30, 2010

Calder Flats in 11th Street

At nearly the same time in 1899 that William M. Calder filed plans for three mixed-use buildings in 7th Avenue, he also filed plans for five small apartment houses on the adjacent plots in 11th Street, south side, east of 7th Avenue:

Brooklyn Eagle, March 24, 1899, p. 14 ("Real Estate Market")

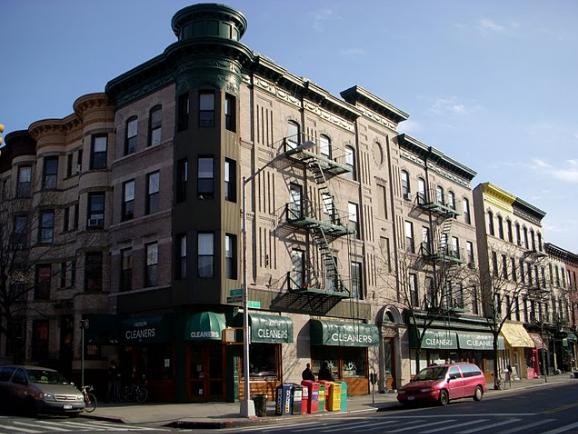
And in fact the apartment buildings are still there, unchanged since they were erected in 1899. Apologies for the rather poor quality of the photograph, but it is possible to make out the five 8-family "double flat" buildings, just beyond the building at the southeast corner of 11th Street and 7th Avenue, also by Calder and reviewed in our last post.

496-506 11th Street - erected 1899
William M. Calder, owner

The photograph below shows the easternmost two of the row of 5 matching flat houses:

506-504 11th Street - erected 1899
William M. Calder, owner

Calder apparently gained control of a large parcel of property on the south side of 11th Street, east of 7th Avenue, and developed it all at about the same time: apartment houses on the side street, and mixed-use (flats over stores) on the corner and facing 7th Avenue.

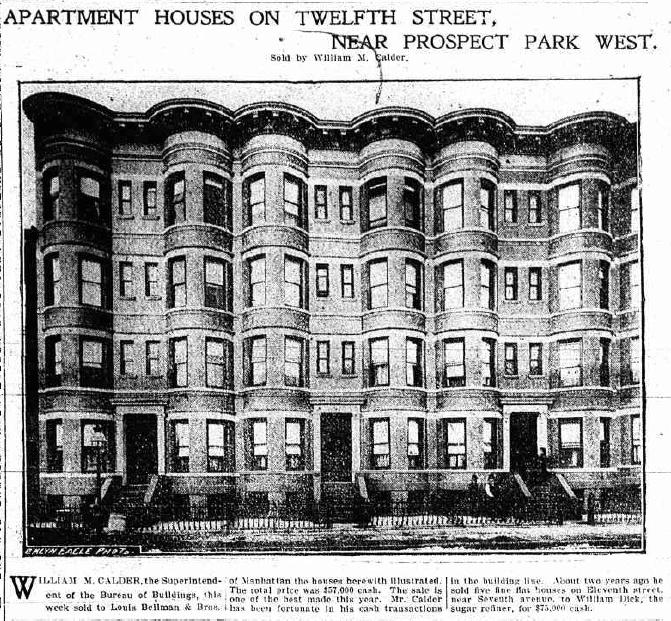
Further confirmation that these 11th Street buildings were constructed by Calder is found in the Brooklyn Eagle of January 31, 1903. The photograph is of some buildings in 12th Street designed by architect Thomas Bennett for William Calder in 1901. But the photograph's caption reads, in part:

About two years ago [William Calder] sold five fine flat houses on Eleventh street, near Seventh avenue, to William Dick, the sugar refiner, for $75,000 cash.

493-497 12th Street - William Calder, owner (Park Slope Historic District)
Thomas Bennett, architect - 1901
Brooklyn Eagle, January 31, 1903, p. 11 ("Comfortable Conditions Prevailing in Real Estate Market")


Saturday, June 26, 2010

1899 Mixed-Use Calder Row on 7th Avenue

When we last checked in on architect William M. Calder, he was working with his father, Park Slope builder Alexander G. Calder, to develop property on 7th Street between 7th & 8th Avenues, on the corner of 7th Street and 7th Avenue, and on the south side of 8th Street above 7th Ave.

It is unclear when the father retired from the partnership. But in 1899, the Brooklyn Eagle reported plans filed by William M. Calder to develop the southeast corner of 7th Avenue and 11th Street, and there is no mention of his father Alexander:

Brooklyn Eagle, March 25, 1899, p. 14 ("Real Estate Market")

The property extended most of the way to 12th Street and included the large corner building and two additional buildings facing 7th Avenue:

369-383 7th Avenue
William M. Calder, owner - 1899


It is interesting and instructive to contrast these 1899 mixed-use (flats over stores) buildings with Calder's earlier row of the same type at 7th Avenue and 7th Street, from 1888.

William Calder was apparently an efficient project manager, for the 1899 buildings went up quickly. Later the same year, in November 1899, the Brooklyn Eagle reported the sale by Calder of the two buildings fronting 7th Avenue between 11th & 12th Streets:

Brooklyn Eagle, November 24, 1899, p. 12 ("Real Estate Market")

Wednesday, June 23, 2010

South Slope's Red Door Club

288-286 14th Street

Not long ago, the New York Times quoted real estate broker Roslyn Huebener on the highly specialized market for wood-frame houses in Brooklyn's brownstone belt:

“Wood frames are not for everyone,” Ms. Huebener said. “But most people who want wood frame will do whatever they can to get them. There’s that cult of wood-frame buyers.” -NY Times, November 27, 2009

267 14th Street

Most of Park Slope's old wood frame houses are found in the South Slope, probably because the city's "fire limits" (the boundary within which it was illegal to erect a wood house) arrived here relatively late, allowing more time for them to be built. Many of these houses are visible on the 1880 Bromley Brooklyn Atlas and thus can be dated to the 1870s or earlier.

330 12th Street

A particular sub-group of the wood-frame house cult are those with doors painted red, such as the ones pictured above and below. The bright red door makes for a striking contrast to the painted wood clapboards.

349 13th Street


223 14th Street

Even the occasional brick house appears to be making a bid to enter the red-door club:

413 10th Street

What do you think? Should brick houses be allowed in? Or should the Red Door Club be reserved exclusively for wood-frame houses?