Why this Blog Exists

To make the case for expanding the Park Slope Historic District
Showing posts with label Sheldon. Show all posts

Monday, August 30, 2010

"Smiling Pizza" Row

According to the American Architect & Building News, the row of six buildings on the northeast corner of 9th Street and 7th Avenue was built in 1881 to designs by prolific Park Slope architect Cevedra B. Sheldon:

"Building Intelligence; Brooklyn," AABN vol. 9, no. 281 (May 14, 1881): p. 239.
– "Seventh Ave., n e cor., Ninth St., 6 three-st’y brownstone tenements; cost, each $7,000; owner and builder, John H. Townsend; architect, C. B. Sheldon."


The corner building contains the famous "Smiling Pizza" shop on the ground floor, familiar to generations of Park Slope residents and 'F' train riders:

439-449 9th Street
Cevedra Blake Sheldon, Architect - 1881
John H. Townsend, owner/builder

The rest of the row are 3-story, 3-family flat houses or "tenements," a term which meant any multi-family housing in those days. The row is brownstone-faced, with neo-Grec incised detailing, fully-enframed windows, and distinctive cornice:


The corner building is taller by one floor than the rest of the row, but has the same cornice:


Apparently the corner building was originally 3 stories tall, like the others; the 4th floor was added in an extensive 1890 remodeling whose architect was Mercein Thomas:

"Building Intelligence; Alterations; Brooklyn, N. Y.," AABN vol. 28, no. 756 (Jun. 21, 1890): p. xiv.
– "Seventh Ave., n e cor. Ninth St., three-st’y brick dwell, tin roof, raised one-st’y, one-st’y extension added for a store and altered internally; cost, $10,000; owner, James McLaren, foot of Court St.; architect, Mercien Thomas, 16 Court St."

Monday, June 14, 2010

Cevedra B. Sheldon, Designer

Cevedra Blake Sheldon was a prolific Park Slope architect/builder who constructed a great many Park Slope buildings including the entire west side of 7th Avenue between Garfield and 1st Street, the 3 matching corner buildings at the intersection of Garfield & 7th, and the Verona apartment building at 7th Avenue and President Street, among other buildings.

It turns out that Cevedra B. Sheldon was a designer/inventor as well.

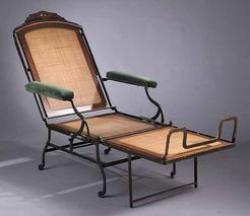
On February 1, 1876, Sheldon was granted a patent for the invention of a new kind of reclining lounge chair/"invalid chair". The chair went into mass production by the Marks Adjustable Folding Chair Company of New York:

Image: Brooklyn Museum Collection

The Marks company defended its product line assiduously, bringing suit against imitators:

The Federal Reporter: Volume 43, Sept.-Dec. 1890

Many of these folding chairs appear to have survived and to come up for auction fairly frequently. A casual search on "Cevedra B. Sheldon" yields the following examples currently for sale:


Monday, March 30, 2009

Yet More Cevedra Blake Sheldon

Today we turn our attention once again to prolific Park Slope builder Cevedra Blake Sheldon, whose work we have examined here in the past and who seems to have exerted a particularly strong influence on 7th Avenue.

Sheldon constructed every building standing today on the west side of 7th Avenue between Garfield Place and 1st Street. In addition, he built about half of the buildings on the west side of 7th Avenue between Garfield Place and Carroll Street.

Sheldon seems particularly to have excelled at those wonderful mixed-use, commercial/residential buildings occupying corner lots. His corner buildings often feature a 3-sided bay projecting above the corner entrance to the first-floor commercial space, as in the row below:

7th Avenue and Garfield Place, northwest corner - unprotected

According to the Brooklyn Eagle, Sheldon built these buildings in 1888:

Brooklyn Daily Eagle, June 24, 1888, p. 6 ("Various Improvements")

The article indicates that the buildings were "single flats", with the kitchens positioned at the rear of each floor's apartment.

The article cites a row of five buildings that was constructed together, but there are seven nearly identical buildings in the row today. It is likely that the original was expanded shortly after construction, or that the row cited here added to already existing buildings.

Continuing south across Garfield Place, we encounter another row by Sheldon, built at the same time in 1888 and also featuring another of his signature projecting corner bays:

7th Avenue and Garfield Place, southwest corner - unprotected

The same Eagle article attributes these buildings, and in fact the entire row to 1st Street, to Sheldon:

Brooklyn Daily Eagle, June 24, 1888, p. 6 ("Various Improvements")

The blockfront culminates in yet another mixed-use building with a projecting corner bay:

7th Avenue and 1st Street, northwest corner - unprotected

These corner buildings are wonderfully complex. Besides the corner bay, each corner building also has a three-sided bay on the side elevation. The entrance to the flats above is via a door at the far end of the side. But, one also notes traces of other doorways along the side wall... one of the articles indicates that the first-floor commercial space could have been subdivided into several small specialty shops. Finally, a now-blocked archway above the cellar hatch in each corner building probably once held a door or partition that could swing open to facilitate deliveries.

It should be noted that builders frequently used identical cornice brackets when constructing rows of multiple buildings. Sheldon seems to have used the same cornice bracket everywhere he worked. We have grown so used to seeing it in 7th Avenue that we now call it the "Sheldon bracket":

"Sheldon" Cornice Brackets

These mixed-use, commercial/residential buildings in 7th Avenue were constructed differently from all-residential "flat houses". In order to create a first-floor facade that could accommodate large glass shop windows, the buildings frequently incorporated vertical cast-iron beams supporting a shallow iron arch into which bricks are set. The arch is usually covered with signage, but some businesses prefer to leave it exposed as in the example below from the South Slope:

7th Avenue & 14th Street, northwest corner - unprotected

The attentive flaneur, strolling Park Slope's commercial avenues, occasionally encounters these cast-iron beams crafted to look like pillars or pilasters on the old commercial bases of the mixed-use buildings. In our perhaps biased opinion, the more minimal the signage, and the more a shop highlights the original building construction, the better we like it.

If one looks carefully at the base of these exposed cast-iron "pillars," one can occasionally make out original foundry marks as in the following example from "Howell & Saxtan" of 353 Adams St., Brooklyn:

Foundry Mark:

HOWELL
&
SAXTAN
353
ADAMS. ST
BKLYN

These foundry marks recall a much more localized economy, when nearly everything from cast-iron to beer was made right here in Brooklyn. One wonders if we may yet revert (or is it advance?) to such an economy once again.

James Howell of "Howell & Saxtan" may not be much remembered now. But he was Mayor of the independent City of Brooklyn from 1878 to 1881.

Finally, it should be noted that these corner buildings often sported wonderful peaked "hats" that accented the projecting corner bays. A historic photograph from the Brooklyn Public Library's wonderful Brooklyn Collection shows yet another of Sheldon's buildings, now lost, at the corner of 7th Avenue and President Street, when it still retained its peaked corner. Old First Church is on the left in the picture below and the view is to the north in 7th Avenue, toward Flatbush Avenue:

Brooklyn Public Library - Brooklyn Collection

The building, which unfortunately was outside the current Park Slope Historic District, was replaced fairly recently with the Astoria Savings Bank building that currently occupies the site. We have nothing against Astoria Savings; in fact they are our personal banker; but we keenly regret the loss of the older building at the corner of President Street. With each of these losses, Park Slope loses a bit more of its unique "sense of place", becomes a little less interesting, a little more like everywhere else. Plus one hardly need add that we lost three units of housing when the old building was demolished to make way for the current "single-use" bank building:


7th Avenue & President Street, northwest corner - contemporary view

"Incredible CD Rates", indeed...

We would be extremely saddened - we hesitate to say "heartbroken", but the word very nearly applies - if we lost any more of the wonderful original buildings by Cevedra Blake Sheldon and others that provide so much of the interest, character, and "sense of place" to Park Slope's commercial corridors. And we daresay most Park Slope residents, at least the ones who care at all about the community in which they live, would feel the same way.

Saturday, February 21, 2009

Early C. B. Sheldon in 9th Street - 1870

Those who frequent the Prospect Park YMCA in 9th Street will no doubt be very familiar with a row of five brick-front Italianate houses on the south side of the street between 5th and 6th Avenues... the houses stand just opposite the cardio room and there is not much else to look at while running on the treadmill!

Fortunately they are very handsome houses, despite having lost their original stoops. We love the rounded door- and window-hoods, and the tall parlor windows that drop all the way to the floor, so characteristic of Italianate style:

364 9th Street - unprotected

It turns out these are some of the earliest houses standing in Park Slope. According to the Brooklyn Daily Eagle of December 1, 1870, they were built by Mr. C. B. Sheldon, who as we have seen later became very active in 7th Avenue:

Brooklyn Daily Eagle, December 1, 1870, p. 2 ("Improvements in Gowanus")

All five of the buildings in this row still stand; the others can be seen in our photo album for the block.

How confident are we about this attribution? Well, their late Italianate style is appropriate for the year of the Eagle article (1870); the buildings are two story over basement, as cited in the article; and they are the only group of five brick-front houses on the block. The article could not refer to any other buildings on the block. The attribution seems firm to us.

Thursday, February 12, 2009

Cevedra Blake Sheldon, pt. 2

Once again we turn our attention to prolific Park Slope builder Cevedra Blake Sheldon, who built a row of five buildings on the northeast corner of 7th Avenue and Garfield Place in 1888-89:

151-159 7th Avenue - unprotected

The corner building, at Garfield Place, was originally built for mixed-use, with the first floor flush with the sidewalk, accomodating a store, and three flats above; it retains this same configuration today. Park Slope is filled with these early mixed-use buildings, often located on prime corner locations. C. B. Sheldon himself built three identical buildings on this same intersection of 7th Avenue and Garfield Place. 6th Avenue has many
buildings of this configuration, even though in many cases the first floor has been converted from commercial to residential use.

What's interesting about this row in 7th Avenue is that the four buildings adjacent to the corner store were originally entirely residential in use. They were "flat houses", each built to house four families, one per floor. The Brooklyn Daily Eagle of Feb. 2, 1889 notes that each of the first floor apartments contained a 3-bedroom apartment:

Brooklyn Daily Eagle, February 2, 1889 ("New Flats")

These buildings reflect the original pattern of development along 7th Avenue: in those days, it was not exclusively commercial, as it is now. Hard as it may be to imagine today, some of the buildings in 7th Avenue's commercial core were originally exclusively residential.

The entire row was probably converted to mixed-use, with first floor commercial, not long after the buildings were constructed. Surprisingly, one of the "flat houses" retains its original low stoop, door, and original neo-Grec cast-iron balusters:

Detail, 155 7th Ave. - unprotected

In a subsequent post we will examine remnants of single-family residences in 7th Avenue.

Monday, February 2, 2009

Introducing Cevedra Blake Sheldon

Today we introduce Cevedra Blake ("C. B.") Sheldon, a major developer in Park Slope history. It was Sheldon who erected the magnificent apartment house at the southeast corner of Seventh Avenue and President Street, just outside the boundary of the current Park Slope Historic District. The building was erected in 1888-89; the architect was J. G. Glover:

820 President Street - unprotected

The building is now known as "The Verona"; the name is carved on a stone panel beside the main entrance in President Street.

However, according to an early description of this elegant building in the Brooklyn Daily Eagle, the building was originally called "The Sheldon", after its owner:

Brooklyn Daily Eagle, February 2, 1889, p. 4 ("New Flats")

Sheldon was a prolific builder in Park Slope and we will be seeing much more from him shortly. A few of his buildings are protected in the current Park Slope Historic District, but a great deal of his work lies outside the current boundaries.