Why this Blog Exists

To make the case for expanding the Park Slope Historic District

Tuesday, March 23, 2010

2010 House Tour: 946 President Street

This house will be featured on the 2010 Park Slope House Tour, which will be held Sunday, May 16. Tickets will be available at 7th Avenue merchants, and through the Park Slope Civic Council's website. All proceeds from the House Tour are returned to the community through the Council's Grants Program.


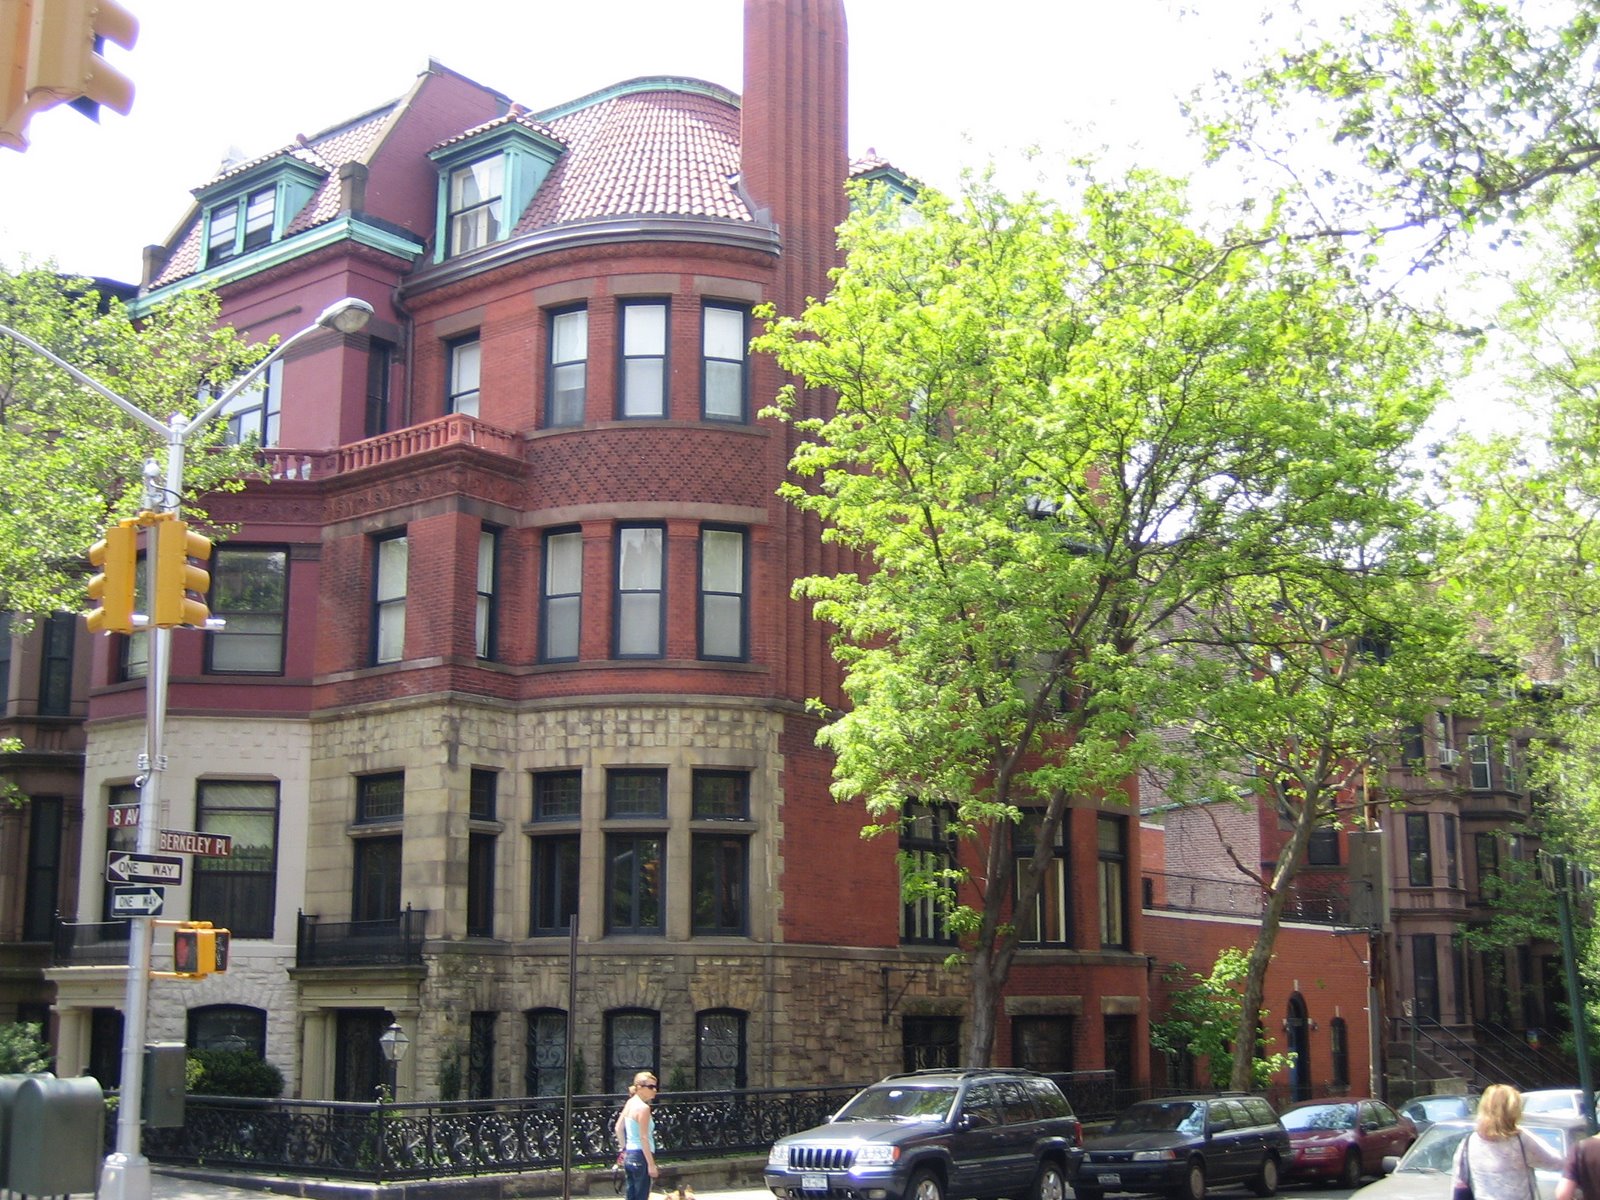
946 President Street - Park Slope Historic District

Part of a 4-house row built in Queen Anne style, 946 President Street was constructed in 1886; the date is visible in the gable. The tall, quoined chimney serves unusual corner fireplaces in the line of rooms below it. According to the Park Slope Historic District's Designation Report, this house once shared a central courtyard with its paired neighbor at #944 through which both houses were entered. The architect might have been Charles T. Mott, who in 1890 modified some of the companion houses in this row.


946 President Street - detail

In 1902, both 944 and 946 President Street were auctioned by the estate of Newbury H. Frost, who served on the Board of Directors of the Long Island Elevated Rail Road. Frost was also a "man of the turf;" the Brooklyn Eagle noted that he was "...one of the most enthusiastic of local horsemen... As he cannot be ranked among the lightweights he rides a seal brown mare of great strength and endurance."


Brooklyn Eagle, March 9, 1902, p. 30


Both houses were bought at auction by Gilbert Elliott, a Brooklyn real estate operator and lawyer; the 1902 price for 946 President Street was $9,500.

For much of the 20th century, 946 President Street was the home and music school of Carl H. Tollefsen, a violinist, music teacher, and collector of musical items. He became a violinist with the Metropolitan Opera orchestra and with the New York Symphony Society under Walter Damrosch, conductor, but gained his widest fame and critical plaudits with the Tollefsen Trio, founded with his first wife in 1908. In his house he had a collection that included more than 1,500 musical manuscripts and excerpts from manuscripts by Beethoven, Bach, Schumann, Paderewski, Tchaikovsky, Mozart and other composers. Mr. Tollefsen owned 30 rare stringed instruments, including a lute that belonged to Catherine the Great and a harpsichord once owned by Marie Antoinette.

Brooklyn Eagle Almanac for 1919

Carl Tollefsen died at 946 President Street in 1963, and his second wife died in 1965. But the historic district's Designation Report still identified the house as the Tollefsen School of Music in its 1973 description.

Carl Tollefsen (holding violin) in 1940
Photo: University of New Hampshire Library

Sunday, March 21, 2010

Lost Park Slope Quiz

Okay folks, quiz time... the following historic photograph shows what location in Park Slope? We'll post the answer in a few days.

Where in Park Slope is this?

Berkeley-Carroll Expansion Approved by LPC

The Berkeley-Carroll School's proposed expansion to their Lincoln Place campus has been approved by the city's Landmarks Preservation Commission:

Proposed addition, Berkeley-Carroll School - rear view

This part of the school's campus stands within the Park Slope Historic District, so LPC approval was required. An LPC spokesperson, quoted in the Brooklyn Paper, states why the expansion was allowed:

The project was approved because it “does not involve the removal of historic fabric, and the addition is not visible from a public thoroughfare,” said Landmarks spokeswoman Lisi de Bourbon.

She added that the agency is not charged with assessing “quality of life concerns,” but merely the impact of a project on a community’s historic texture.

It should be noted that changes are conditionally permitted by the LPC, even when visible from the street.

The BCS project is yet another example of a permitted change within a historic district, and thus repudiates those who erroneously contend that historic preservation "freezes a neighborhood in amber". On the contrary, changes are still permitted, but controlled in such a way that the historic district is not adversely impacted.

2010 House Tour: 614 2nd Street

This house will be featured on the 2010 Park Slope House Tour, which will be held Sunday, May 16. Tickets will be available at 7th Avenue merchants, and through the Park Slope Civic Council's website. All proceeds from the House Tour are returned to the community through the Council's Grants Program.

614 2nd Street, Park Slope Historic District
Benjamin Driesler, architect - 1903

Our next tour home, 614 2nd Street, is part of a longer row of 26 houses (#590-648) built as a single development. The row occupies most of the south side of the "park block" of 2nd Street. Regarding this row, the Park Slope Historic District's Designation Report tells us:

This long row of twenty-six houses was begun in 1903 for William H. Reynolds, representing the First Construction Company of Brooklyn, and was designed by Benjamin Driesler, a Brooklyn architect. It is an interesting example of the quest for variety, while at the same time utilizing certain standards of form, materials and architectural detail. Although at first the row has the appearance of a series of individually designed townhouses, a second glance reveals certain underlying similarities, with minor variations of detail intended to differentiate the houses. First, with regard to form, there is an alternating sequence of curved and three-sided bays; in addition, the end houses terminate the row with projecting square bays. Second, with regard to materials, there are three basic house types, all built upon brownstone basements: an all brownstone house, a brick above brownstone house, and an all limestone house. Third, there is the consideration of architectural style and details and how they are used relative to the houses of varying materials. The basic similarities of these houses are found in the uniform use of brownstone basements, Romanesque Revival L-shaped stoops, and neo-Classical sheetmetal cornices with small round bosses evenly spaced throughout. The houses are all slightly stepped down, as is noticeable at the cornices, to follow the slope of the street. ...The materials are used at random, and the limestone houses stand out quite boldly against their more sombre-hued neighbors. ...Architecturally, these houses all belong to the Eclectic period, when a wide range of styles was in use.

614 2nd Street, center

The architect, Benjamin Driesler, was born in Bavaria in 1869, and immigrated in 1881. He built a very successful architectural practice in Brooklyn, designing hundreds of houses in Park Slope, Prospect Heights, Prospect Lefferts Gardens, Ditmas Park, Midwood, and Kensington:

From Flatbush of Today, by Herbert Foster Gunnison, 1908

The developer, William H. Reynolds, served briefly as a New York state senator. He was a shrewd businessman whose ability to profit from public investments sometimes raised eyebrows:

Thursday, March 18, 2010

Fire Alarm Boxes Phasing Out

We understand that the ubiquitous fire alarm call boxes on seemingly every other street corner are being phased out by the city's Fire Department.

This kind of "street furniture" is not strictly under our purview, but we regret to see them pass away anyway. End of an era, and all that...

These boxes are placed according to a strict pattern. Have you noticed? Do you know what the pattern is? The inimitable Kevin Walsh of Forgotten NY devotes an entire page to fire boxes here. Kevin thinks the top looks like an ice-cream cone. We're thinking, Statue of Liberty torch.

We photographed the specimen below at the northeast corner of 6th Avenue and Carroll Street in Park Slope:

NYC Fire Alarm Call Box

Research Files

A while ago we published a Google document to the web containing all of our Brooklyn Eagle, American Architect & Building News, New York Times etc. research on the parts of Park Slope that have not been included in the current historic district... i.e. on the "study area" that we have asked the Landmarks Preservation Commission to evaluate when considering a phased expansion of the Park Slope Historic District.

Recently, alas, this file exceeded the maximum allowed size (1MB) for a Google Doc... and we have had to split it.

So for the rare reader who actually consults this document, be advised that it is now split into two parts:

Lots facing Park Slope's avenues (4th, 5th, 6th, ... PPW) can be accessed here.
Lots facing Park Slope's streets (Flatbush thru 15th) can be accessed here.

Please update bookmarks or whatever. You know who you are.

Our apologies for the technical difficulties, which were beyond our control. Every citation is of course also present in the photo captions for our comprehensive photo database of Park Slope.

Monday, March 15, 2010

Park Slope Jewish Center - Part 3

The second historic South Brooklyn congregation from which the present-day Park Slope Jewish Center evolved (after Tifereth Israel) was B'nai Jacob. PSJC's current history exhibit, "Building on a Strong Foundation," tells us:

An Orthodox group, it erected a synagogue in 1898 at 136 Prospect Ave., between 3rd and 4th Avenues. The building cost $8,500 and seated 350. New York Mayor Van Wyck and other officials joined in the cornerstone-laying, as did the rabbi of Beth Elohim.

According to the exhibit, B'nai Jacob (together with B'nai Sholaum, another ancestor of PSJC) facilitated the creation of a YMHA that once stood at 345 9th Street, between 5th and 6th Avenues:

In 1906 a Hebrew Young Men's Institute of Brooklyn was formed. (The initial meeting was held at B'nai Jacob.) The group purchased 345 9th Street, and the Y opened the following year. The first successful YMHA in Brooklyn, it was closely affiliated with B'nai Sholaum. The Y's baseball teams played at the Parade Grounds, and its dramatics program was led by Moss Hart. In the 1930s the Y moved to 339 8th Street, the building that now houses Camp Friendship.

The original building at 345 9th Street was approximately where the 9th Street CVS now stands:

345 9th Street - site of YMHA

The Camp Friendship building, where the YMHA met in the 1930s, was erected in 1884 as the Sixth Avenue Methodist Church (later to become the Park Slope United Methodist Church):

Sixth Avenue Methodist Church
John Mumford, architect - 1884

PSJC's exhibit informs us of Congregation B'nai Jacob's ultimate fate:

B'nai Jacob was small. It grew steadily from 75 members in 1908 to 115 by 1925. But the property was condemned in 1942 to make way for the Prospect Expressway. The congregation merged with Tifereth Israel that same year.

Ouch! B'nai Jacob's even-numbered address (#136) would have placed it on the south side of Prospect Avenue, between 3rd & 4th Avenues. As can be seen from the photo below, only the north side of Prospect Avenue still stands; the south side of that block was lost to one of Robert Moses's contributions to Park Slope, the Prospect Expressway:

Prospect Expressway (r) meets the Gowanus Expressway (l)

Thus Congregation B'nai Jacob merged with Congregation Tifereth Israel in 1942 to create the new, consolidated Congregation B'nai Jacob Tifereth Israel.

Up next: Congregation B'nai Sholaum.