Why this Blog Exists

To make the case for expanding the Park Slope Historic District

Saturday, April 10, 2010

2010 House Tour: 178 Garfield Place

This house will be featured on the 2010 Park Slope House Tour, which will be held Sunday, May 16. Tickets will be available at 7th Avenue merchants, and are available now through the Park Slope Civic Council's website. All proceeds from the House Tour are returned to the community through the Council's Grants Program.

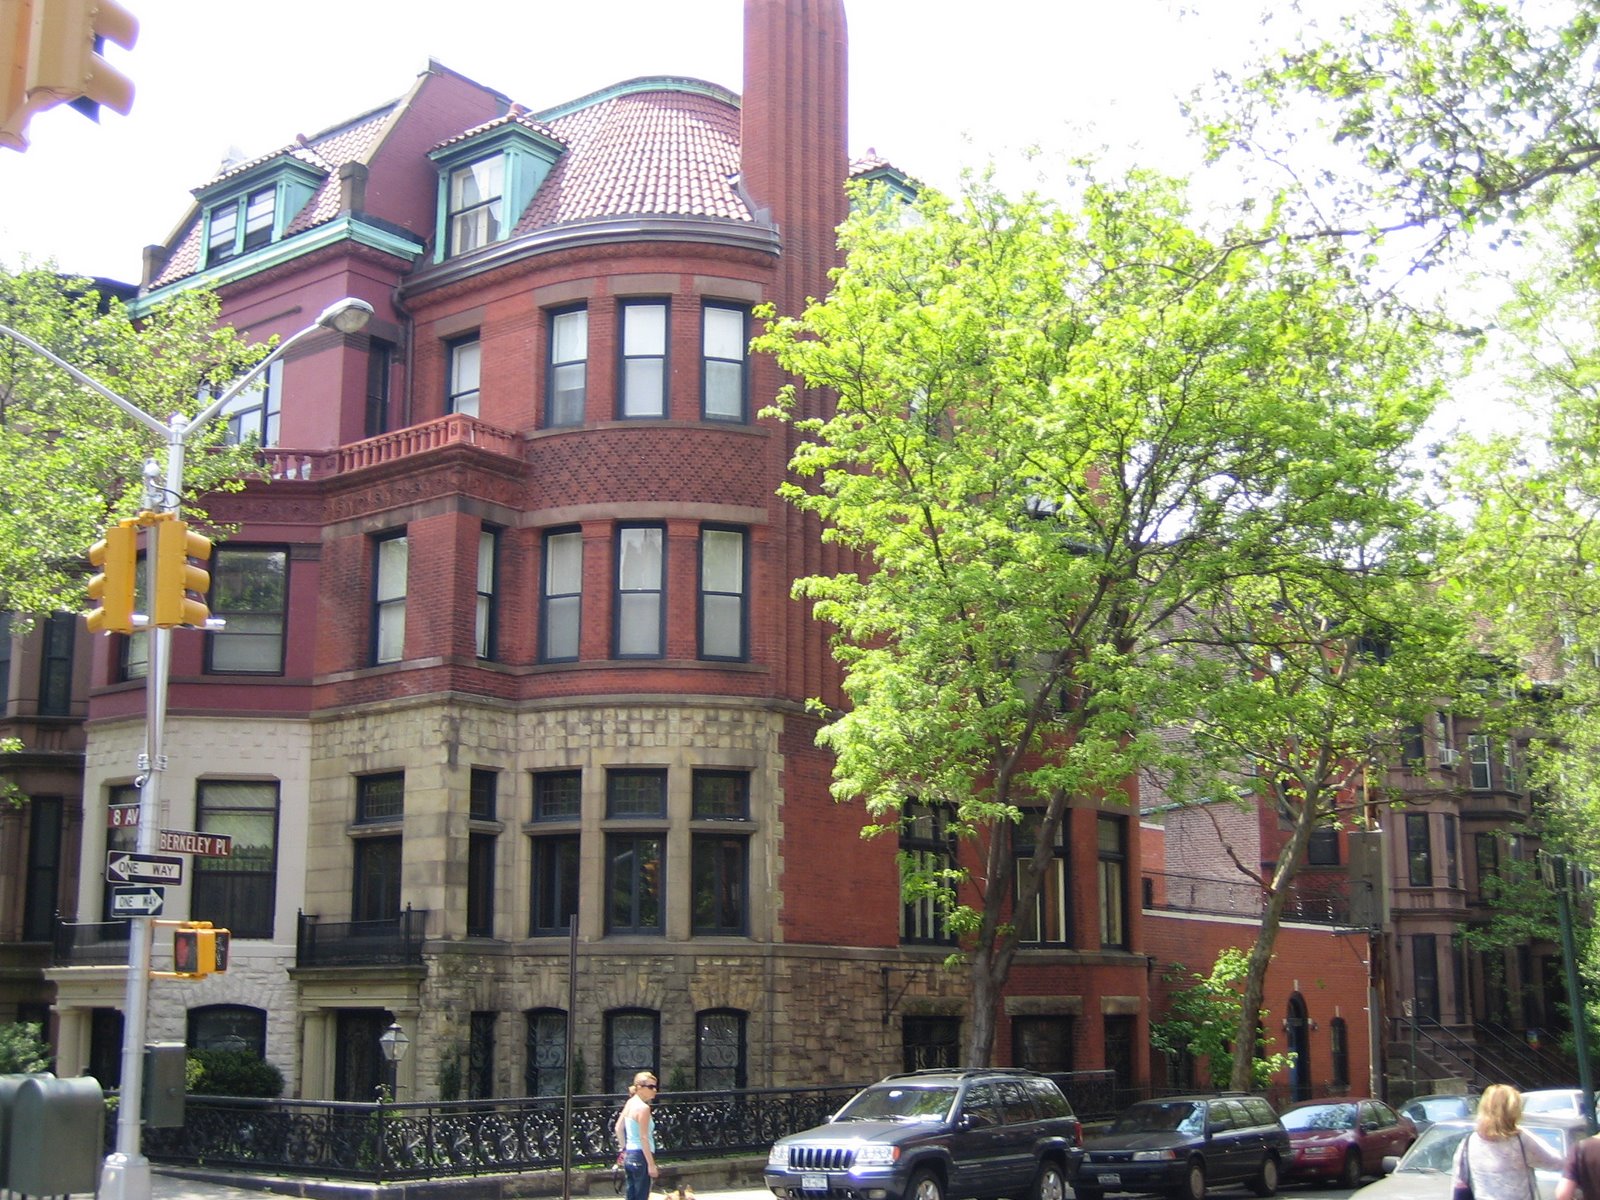
178 Garfield Place, part of a longer row of 11 similar houses on the south side of the street between 6th and 7th Avenues, in many ways exemplifies the history of Park Slope as a whole.

182-180-178 Garfield Place - unprotected

These houses are outside the Park Slope Historic District, so we know little about when or by whom they were built. A smaller row of matching houses stands behind these, through the block on 1st Street. The entire group is visible on an 1880 map of Brooklyn, so we know that they must have been standing at that time, when Garfield Place was still called Macomb Street (it was renamed after the 1881 assassination of President James Garfield):

1880 Park Slope Map
178 Macomb Street (now Garfield Place) in row at lower right

Stylistically the houses mark the transition from Italianate to Neo-Grec. The flat facade, the arched windows and doorways, the exceptionally graceful parlor windows that drop all the way to the floor, and the remaining original ironwork on the rows are all characteristic of the Italianate style. Yet the geometric console brackets and incised decoration below the pedimented doorways herald the arrival of the new Neo-Grec style.

178 Garfield Place was associated with the Robbins family for over 70 years, beginning in the late 1870s. The 1879 Lain's Brooklyn Directory lists Thomas H. Robbins, whose occupation is listed as "bricks", in residence at 178 Macomb:

CLARKSON John painter h 178 Macomb
ROBBINS Thomas H. bricks h 178 Macomb

Thomas Herrick Robbins was the father of William Alfred Robbins and Lillian Florence [Robbins] Naylor. Both children remained associated with 178 Garfield Place for the rest of their lives. The New York Times of September 11, 1933, carried the obituary of Lillian Florence Naylor, with services at her late home, 178 Garfield Place. Meanwhile her brother, William A. Robbins, a lawyer and genealogist, lived until 1951, and his address at the time of his death was also 178 Garfield Place.

The history of the house becomes unclear at this point, but it probably followed the same arc of neglect and decline suffered by the rest of Park Slope, as families abandoned the city for the suburbs after World War II. In 1969, the police raided the second-floor apartment at 178 Garfield Place and arrested the occupants for selling heroin:


New York Times, January 23, 1969

Happily, both 178 Garfield Place and Park Slope in general have recovered immensely from their earlier nadir, as the abandonment of urban centers has been reversed. 178 Garfield Place has most recently been the recipient of a highly sensitive restoration by Levenson McDavid Architects.

Sunday, April 4, 2010

Prospect Place Infill

Recently we found ourselves in Prospect Place between 6th & Flatbush Avenues and noticed a new infill building rising at #94 Prospect Place on the south side of the street:

96-94-92 Prospect Place

The formerly vacant lot had been overlooked by trompe l'oeil murals on the sides of the adjacent buildings. We wrote about the murals last year, and wondered who painted them:

96 Prospect Place, circa 2008

We never did learn anything about the murals and never confirmed our theory that they might possibly have been by muralist Richard Haas. This case does however illustrate the rather transitory nature of the mural as an urban art form.

Tuesday, March 30, 2010

More Boundary Madness

A recent Brownstoner story brings news that the carriage house at 90 Park Place is undergoing renovation:

90 Park Place - Park Slope Historic District
photo: brownstoner

According to the Park Slope Historic District's Designation Report, this "handsome little Italianate stable" was built to serve the adjacent house at the corner of 6th Avenue and Park Place:

117 6th Avenue - unprotected

However, in yet another example of the current historic district's irrational boundaries, the stable itself is within the boundaries of the Park Slope Historic District, while main house it was built to serve is not. The link between the two buildings, one inside and one outside the current historic district, is confirmed in the Designation Report:


Nota Bene: Fixers' Collective


Brooklyn Rail covers the Fixers' Collective:

According to the Fixers’ website, the Collective’s goal is “to increase material literacy in our community by fostering an ethic of creative caring toward the objects in our lives.”

For David Mahfouda and the other Fixers, this is both a practical and political imperative—a way to make amends for environmental damage and rampant consumerism. “I’d love to see a network of collectives, places all over the country where people can go to fix things,” Mahfouda says. “I’d love to see hundreds of places where people can pick up the skills to make repairs rather than acquiring new objects. Sure, it’s a cultural and moral issue, but it’s also a way for people to be in dialogue with each other. Fixing starts by listening, learning how things were done before. It starts with you taking responsibility for an object, but it’s not a huge leap from this idea to the idea that you also have a responsibility to the world and everyone in it.”

Saturday, March 27, 2010

Lost Park Slope: The Envelope Please

Our Lost Park Slope quiz asked readers to identify the location of the photograph below:

Where is this Park Slope location?

May we have the envelope please... Ruth Edebohls! correctly identifies the location as the corner of Flatbush and 7th Avenues. Below is the same location today; the view is from the Prospect Heights side of Flatbush, looking west across Flatbush at Park Slope:

Flatbush Avenue, 7th Avenue, and Park Place - 2010

The historic photograph is from the collection of the New York Public Library. The text on the verso reads:

The intersection of Flatbush Ave. and Park Place at Seventh Ave. The trolley tracks run northward on Flatbush Ave. At the left is the Durfey house, on the corner of Seventh Ave. and Park Place; beyond it appear Nos. 8-12 Seventh Ave. and the west side of Park Place. About 1912.

The Durfey house, with its wonderful front porch and mansard roof, on the left in the historic view, formerly stood at 158 Park Place, at the corner of Flatbush Avenue. Erected in 1872 in French Second Empire style, it was the home of Joseph Prentice Durfey, a successful jewelry merchant in New York, who died in 1900:

Brooklyn Eagle, June 26, 1900, p. 3 ("Obituary")
Correction: "Durfey & Shieble" should read "Durfey & Shiebler"

According to William Younger's essential Old Brooklyn Photographs, the Durfey house was occupied by the Durfey family until 1906. After later uses as a dancing school and restaurant, it was demolished in 1932. A 1-story commercial building now occupies the site. (N.b.: Younger reprints the same photograph, but identifies it as circa 1895.)

Younger's book identifies the building on the right, at the corner of 7th Avenue and Flatbush, as the Doherty Building. The building was standing at least as early as 1877, when the following ad appeared in the Brooklyn Eagle:

Brooklyn Eagle, March 12, 1877

The Doherty Building still stands today, although sadly its upper two stories were removed at some point. The original quoining can still be seen on its corners:

Doherty Building in 2010
Flatbush and 7th Avenues

The Doherty Building can be seen in the left foreground of the 1914 view below. The legend on the window identifies the occupant as "Brooklyn Post Office Station 86":

Doherty Building at left, 1914 view

In fact, except for the Durfey residence, all of the other buildings in the top photograph still stand today, albeit in somewhat altered form.

Thursday, March 25, 2010

Where Did Barry Live?


Back in 2008, the Obama campaign confirmed that President Obama once lived in Park Slope:

The Obama campaign declined to discuss Obama's time at Columbia and his friendships in general. It won't, for example, release his transcript or name his friends. It did, however, list five locations where Obama lived during his four years here: three on Manhattan's Upper West Side and two in Brooklyn — one in Park Slope, the other in Brooklyn Heights. -"Old Friends Recall Obama's College Years"

And the founder of a local campaign support organization recounts a conversation she had with candidate Obama after the Democratic primary:

Gabriele Sewtz, co-founder of Audacity of Park Slope, spoke to Barack Obama briefly after the event. Gabriele, who had met Barack Obama on previous occasions, was proud to report that thanks to the tireless efforts of Audacity of Park Slope, Barack Obama had won Park Slope with 56% on Super Tuesday. And Barack Obama answered with a smile: "I used to live in Park Slope". -Audacity of Park Slope

We're not aware of any other President who actually lived here, so this is pretty cool... does anyone know where Barack Obama lived in Park Slope?

Wednesday, March 24, 2010

Park Slope Jewish Center - Part 4

The third historic South Brooklyn congregation from which the present-day Park Slope Jewish Center evolved (after Tifereth Israel and B'nai Jacob) was B'nai Sholaum. PSJC's current history exhibit, "Building on a Strong Foundation," tells us:

B'nai Sholaum began between 1875 and 1886 (sources disagree about this fact) as a Reform congregation, but later took a Conservative path. This was an active congregation, with "modern" ideas, including mixed gender seating. Helen Hadassah Levinthal, the first woman to finish a course of Rabbinical Studies, preached from the pulpit on the High Holidays in 1939. In 1943, it dedicated a Sabbath to "Interfaith Amity and Goodwill." A Unitarian minister gave a speech entitled "Can the Gulf be Bridged?"

By the early 1900s, B'nai Sholaum had two schools, a Sabbath School with 200 students and a Daily School with 25. By 1921, it had 560 contributing members.

In 1897 B'nai Sholaum built the first synagogue in South Brooklyn, at 329 Ninth Street:

Congregation B'nai Sholaum, 1897-1914
329 9th Street
Photo: Brooklyn Public Library

Various local and state politicians attended the cornerstone-laying ceremony. The last mayor of Brooklyn, Frederick Wurster, even donated $100 to the building fund. The congregation choir provided entertainment.


In 1915, the congregation sold 329 9th Street to make way for a movie theater:

(Former) RKO Prospect Theater
Replaced B'nai Sholaum, 1914

They moved a block away and erected a "modern home of worship." The new building, which cost $50,000, had an organ and seating for 800:

Congregation B'nai Sholaum, 1915-1960
Hedman & Schoen, architects - 1913-1915
Photo: Brooklyn Public Library

The first merger discussions with B'nai Jacob Tifereth Israel were held in 1948 (motivated by declining membership?). By 1960, when they finally merged, B'nai Sholaum had 80 members. The building became an American Legion post.


The 1960 merger of Congregation B'nai Sholaum into Congregation B'nai Jacob Tifereth Israel created the present-day Park Slope Jewish Center; we'll conclude the story in a subsequent post.

401 9th Street, 2010

Axel Hedman and Eugene Schoen were the principals of Hedman & Schoen, architects of B'nai Sholaum at 401 9th Street. Axel Hedman was active elsewhere in Park Slope and is the subject of recent articles at the Brooklyn Public Library (1, 2) and on Brownstoner (1, 2).

Hedman & Schoen's building appears to have lost a small projecting cupola over the main entrance, and the two handsome lamps on either side of the steps. The hedges are gone. The neighbors have put away their awnings.
Otherwise, the view across 9th Street looks much the same today as it did nearly 100 years ago.