Why this Blog Exists

To make the case for expanding the Park Slope Historic District

Monday, January 17, 2011

Lost Park Slope: Gen. Christensen House

Like us, blogger IMBY has also been poking around in Columbia University's online Real Estate Record and Builders' Guide.

IMBY recently discovered an interesting RERBG article about Park Slope's 8th Avenue from 1912. The article features several photographs, including a view looking north from President Street before the tall apartment buildings were constructed on the west side of that block:

8th Avenue, view north from President Street, 1912
Real Estate Record and Builders' Guide, May 18, 1912, p. 1

The buildings on the east side of 8th Avenue (right side in the photo above) are unchanged to the present day. But the buildings on the west side have been replaced by tall apartment buildings.

The RERBG article indicates that the house at the northwest corner of 8th Avenue and President Street, visible to the left in the photograph above, was originally the residence of Civil War General C. T. Christensen.

An idea of General Christensen's prominence can be gleaned from a New York Times article of 1903, noting both his 5oth wedding anniversary and the marriage of Violet, one of his daughters. The article notes that General Christensen "was for many years identified prominently with the military, social, and business life of Brooklyn. He was a long time President of the Brooklyn Trust Company, and prior to that he was connected with the banking house of Drexel, Morgan, & Co.":


New York Times, March 20, 1903, p. 9

It seems that Gen. and Mrs. Christensen were blessed with many daughters. An 1889 article from the Brooklyn Eagle recounts the presentation of the Misses Laura and Hope Christensen "as candidates for the favors of society" at their home on the corner of 8th Avenue and President Street:

Brooklyn Eagle, January 31, 1889, p. 5 ("Two Fair Debutantes")

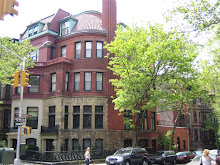
Below is a view of the corner today. The Park Slope Historic District's Designation Report states that the apartment house on the northwest corner of President Street and 8th Avenue was constructed in 1928, so General Christensen's house must have been pulled down not long before then:

8th Avenue and President Street, west side
Park Slope Historic District

Many of the tall apartment houses in 8th Avenue are similar "second growth" buildings, erected on soft development sites originally occupied by large mansions with spacious gardens.

Saturday, January 15, 2011

Can Preservation Maintain Affordable Housing?

At last week's Park Slope Civic Council meeting, discussion turned to 4th Avenue's new development, and more specifically to what have come to be recognized as the missed opportunities therein.

Trustees and guests expressed the by now familiar observations about blank walls, driveways, and ventilation grates that annihilate the pedestrian experience, the lack of street-level commercial space, and the general hostility of the new buildings to street life.

Along with the above points, one of the PSCC Trustees made the astute observation that the new buildings in 4th Avenue were built on the rubble of earlier, older buildings that once stood on the same sites... and that all of the earlier housing was undoubtedly more affordable than what replaced it.

4th Avenue demolition

Wednesday, January 12, 2011

Pohlman & Patrick in President Street

The American Architect and Building News yields the architects' names for Louis Bonert's 1902 row of four 3-story, 6-family apartment houses on the south side of President Street between 6th and 7th Avenues:

"Building Intelligence; Houses; Brooklyn, N. Y.," AABN vol. 76, no. 1394 (Sept. 13, 1902): p. xii.
– "President St., near 7th Ave., 4 three-st’y brick dwells., 31' 9" x 83' 6"; $44,000; own., Louis Bonnert [sic - Bonert], 319 Sixth Ave., arch., Pohlman & Patrick, 322 Fifty-third St."

782-788 President Street
Louis Bonert, builder
Pohlman & Patrick, architects - 1902

We visited this row two years ago during our lengthy review of the great many Park Slope buildings constructed by prolific builder and local resident Louis Bonert.

At that time, however, we had not yet identified the architects of the row. It can now be credited to the firm of Pohlman and Patrick.

782 President Street
Louis Bonert, builder
Pohlman & Patrick, architects - 1902

Sunday, January 9, 2011

Carroll Street, N S, 6th to 7th Aves

We continue to obtain significant new discoveries from the recently-uncovered (to us) Real Estate Record and Builders' Guide at Columbia University.

We've focused mainly on the very late 1890s, and into the 1900s, since that's when the Brooklyn listings from the American Architect & Building News trail off. Also the online Brooklyn Eagle comes to an abrupt halt at the end of 1902.

One such find is the long row of eight 8-family apartment houses on the north side of Carroll Street between 6th and 7th Avenues. According to the RERBG, the row was constructed in 1898 by owner/architect/builder Jeremiah J. Gilligan:

703-719 Carroll Street
Jeremiah J. Gilligan, owner/architect/builder - 1898

"New Buildings," RERBG v. 61, no. 1568 (April 2, 1898): p. 636.
-527- Carroll st, n s, 230 w 7th av, eight 4-sty brk flats, 27x66, 8 families; total cost, $80,000; ow'r, ar't and b'r, John[sic] J. Gilligan, 188 Park pl.


This iconic Park Slope streetscape ends in a church steeple regardless of whether viewed from the east, as above, toward St. Francis Xavier Church, or from the west, as below, toward the Old First Dutch Reformed Church. The block is equally beautiful in either direction!


The buildings are highly similar, with minor variations from one to another, and highlight the growing preponderance of small apartment houses in Park Slope in the closing years of the 19th century.

709 Carroll Street

Note that the RERBG lists the developer as "John J. Gilligan", whereas a similarly named "Jeremiah J. Gilligan" is cited in the Landmarks Preservation Commission's Prospect Heights Historic District Designation Report:

We think these are one and the same person; the RERBG listing cites John J. Gilligan's address as "188 Park Place", which matches the 1897 Lain's Brooklyn Directory address for Jeremiah Gilligan:
GILLIGAN  Jeremiah  bldr.     188  Park pl
So we suspect a typographical or transcription error in the RERBG listing above.

Thursday, January 6, 2011

A Complete Blockfront in 8th Avenue

Yesterday's post introduced the architectural firm of Pohlman & Patrick and cited evidence associating three apartment houses at the northwest corner of 9th Street and 8th Avenue with the firm.

The buildings are visually associated with the other two buildings on the same side of 8th Avenue, all the way to 8th Street. But we had no evidence positively associating the rest of the block with owner John Wilson or architects Pohlman or Patrick.

Until now.

Tonight's research in the Real Estate Record & Builders' Guide yields plans filed in 1904 by the same owner, John Wilson, and Henry Pohlman, architect, for two more very similar apartment houses, completing the blockfront from 9th Street to 8th Street:

"Projected Buildings," RERBG v. 73, no. 1878 (March 12, 1904): p. 602.
-306- 8th av, w s, 32.3 s 8th st, 4-sty brk tenement, 27.6x83, 8 families, steam heat; cost, $20,000; John Wilson, 456 14th st; ar't, H Pohlman, 6005 5th av.
-307- 8th av, s w cor 8th st, similar tenement, 22.9x88.1; cost, $25,000; ow'r and ar't, same as last.


808-804 8th Avenue
John Wilson, owner
Henry Pohlman, architect - 1904

Interestingly, Henry Pohlman is cited as the only architect. Perhaps his partnership in the firm of Pohlman & Patrick had been dissolved by this time?

Wednesday, January 5, 2011

Introducing Pohlman & Patrick, Architects

We've been scanning the Real Estate Record and Builders' Guide of late, concentrating in the very early 1900s. The online Brooklyn Eagle ends at 1902, and the American Architect and Building News listings grow sparse around this same time. But the RERBG is yielding many interesting "hits" for Park Slope.

For example, we are running into a number of apartment buildings from the firm of Pohlman and Patrick, whose name also appears in the Prospect Heights Historic District Designation Report:


We thought the name "Pohlman" sounded familiar, so we checked Park Slope's Designation Report, and indeed in 1903 Henry Pohlman designed what we consider to be some of Park Slope's finest apartment houses, at Garfield Place and 8th Avenue:

"Serine" Apartments
Henry Pohlman, architect - 1903
Park Slope Historic District

Park Slope's Designation Report says these buildings exemplify "the ubiquitous eight-family apartment house":


Also in 1903, Pohlman designed the similar apartment houses on the northwest corner of 9th Street and 8th Avenue in "the popular turn of the century neo-Italian Renaissance style":

820 8th Avenue
Pohlman & Patrick, architects - 1903
John Wilson, owner

"The Real Estate Market: New Buildings," The Brooklyn Daily Eagle (Apr. 29, 1903): p. 18.
– "EIGHTH AVENUE, west side, 32 ½' from Ninth Street, two four story brick tenements, 27 ½' x 58', for eight families each, tin roof, cost $40,000, John Wilson, owner; Pohlman & Patrick, architects."

"Projected Buildings," RERBG v. 71, no. 1832 (April 25, 1903): p. 852.
-635- 8th av, n w cor 9th st, 4-sty brk flats, 26.3x88.1, 9 families, steam heat; cost, $25,000; J Wilson, 456 14th st; ar'ts, Pohlman & Patrick, 1235 3rd av.

"Projected Buildings," RERBG v. 71, no. 1833 (May 2, 1903): p. IX.
-683- 8th av, w s, 32.3 s [sic-n?] 9th st, two 4-sty brk tenements, &c, 27.6x84, 8 families, steam heat; total cost, $40,000; John Wilson, 456 14th st; ar'ts, Pohlman & Patrick, 1235 3d av.


"Lorraine" Apartments
Pohlman & Patrick, architects - 1903
John Wilson, owner

820 8th Avenue also boasts some attractive "basket-style" fire escapes on the 9th Street facade:


We will be seeing more from the firm of Pohlman and Patrick shortly.

Sunday, January 2, 2011

MCNY's Special Collections

The Museum of the City of New York's recent launch of its online collection of historic photographs of New York City received considerable notice in the local blogosphere.

We scanned through the entire collection, or what was online about two weeks ago, and found almost no images from Park Slope, which was disappointing. We'll feature some of the few highlights in upcoming posts.

Some of the photographs offer rather alarming contrasts with the present.

Consider the following view of the west side of 4th Avenue, between Butler and Douglass Streets. The photograph was taken in 1936 by Berenice Abbott:

4th Avenue, west side, btwn Butler & Douglass Streets
Berenice Abbott, photographer - 1936
Museum of the City of New York collection

The MCNY photo caption reads:

Abandoned old-law tenements at 154 Fourth Avenue between Butler and Douglass Streets.

Below is the same view from Google Street View; we believe a new "luxury" condominium tower is now rising on the same site:

Same location, Google Street View, 2010